






Malvern Whole Property Pool & Landscape Design
Malvern
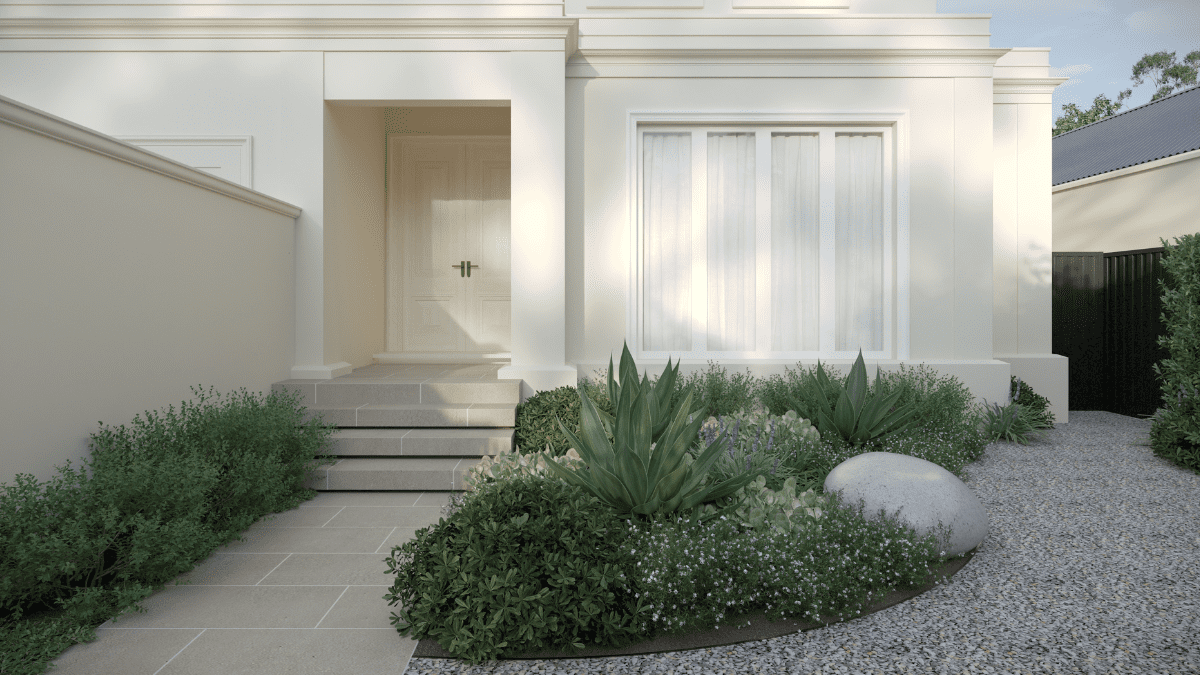
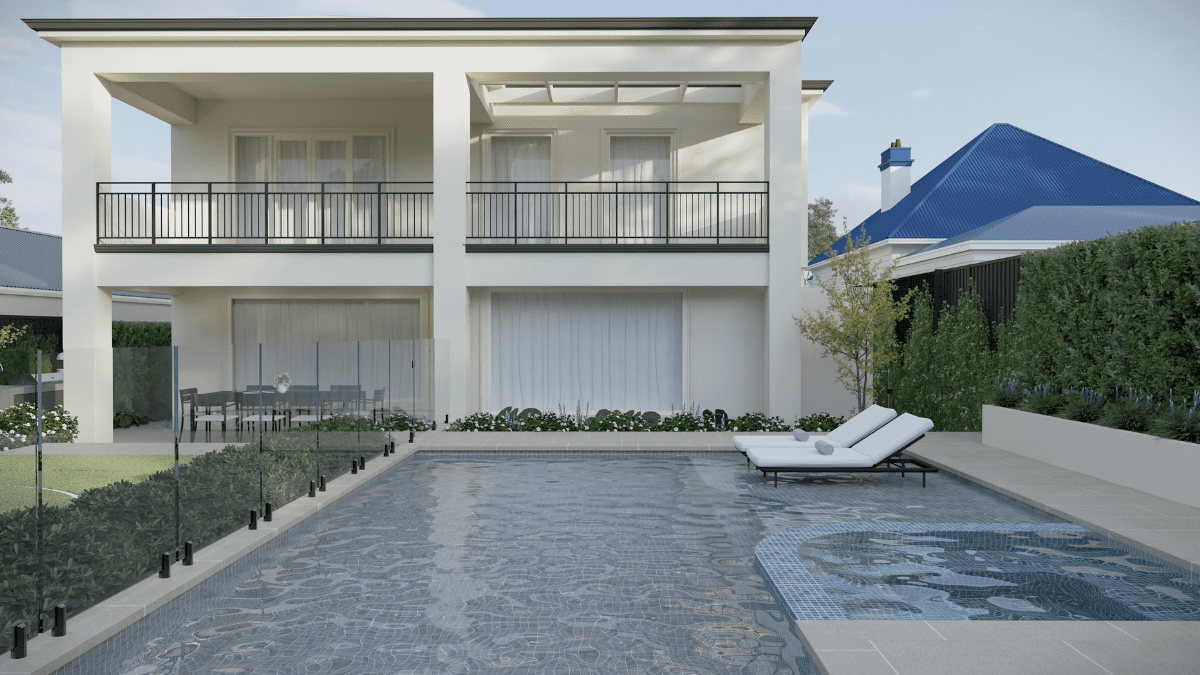
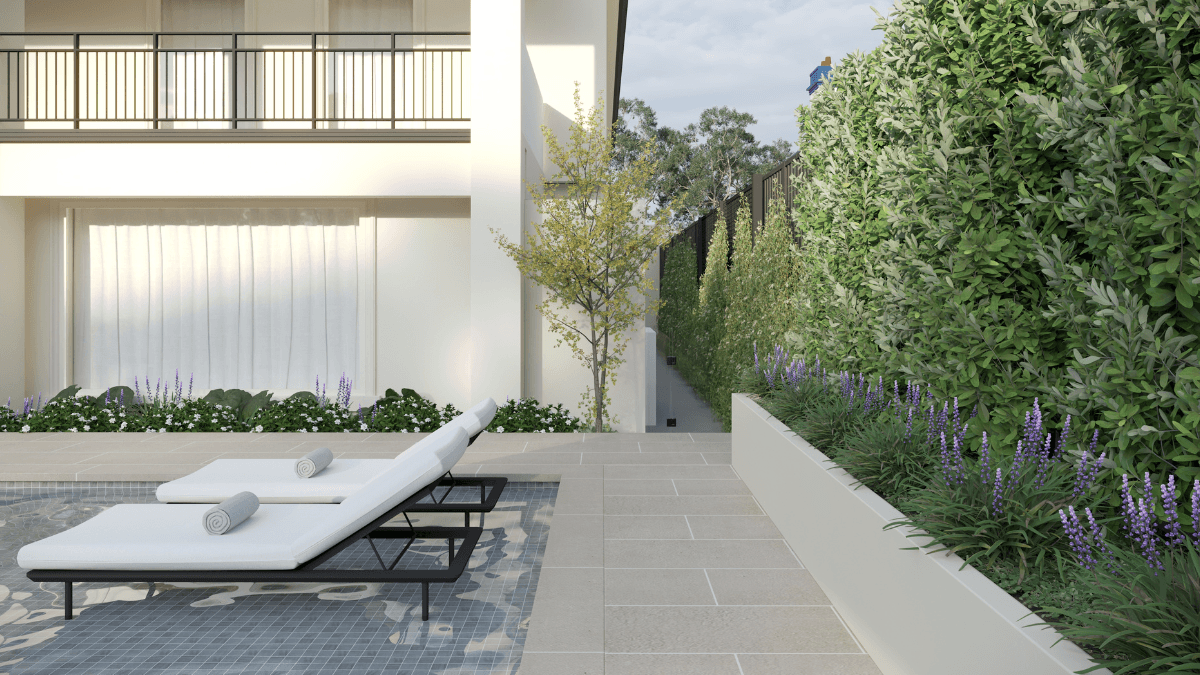
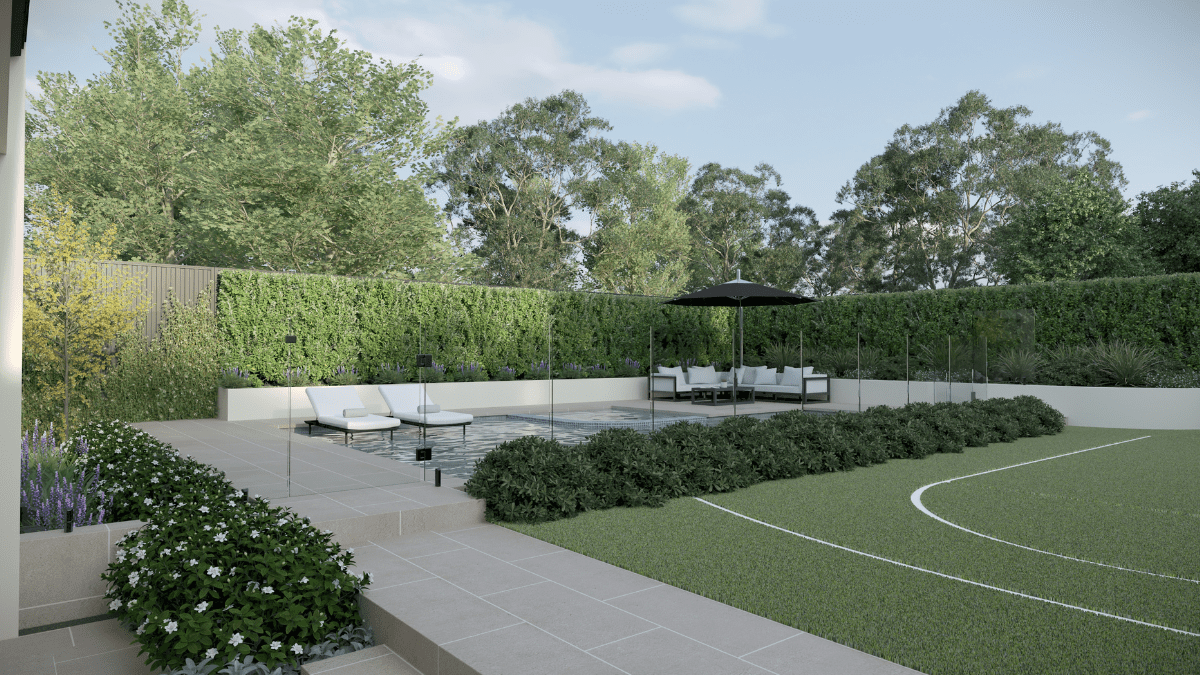
This project involved a complete front and rear landscape transformation designed to better connect the home, outdoor living, and recreational spaces. The design balances architectural finishes, open entertaining areas, functional family zones, and layered planting to create a cohesive landscape experience across the entire property.
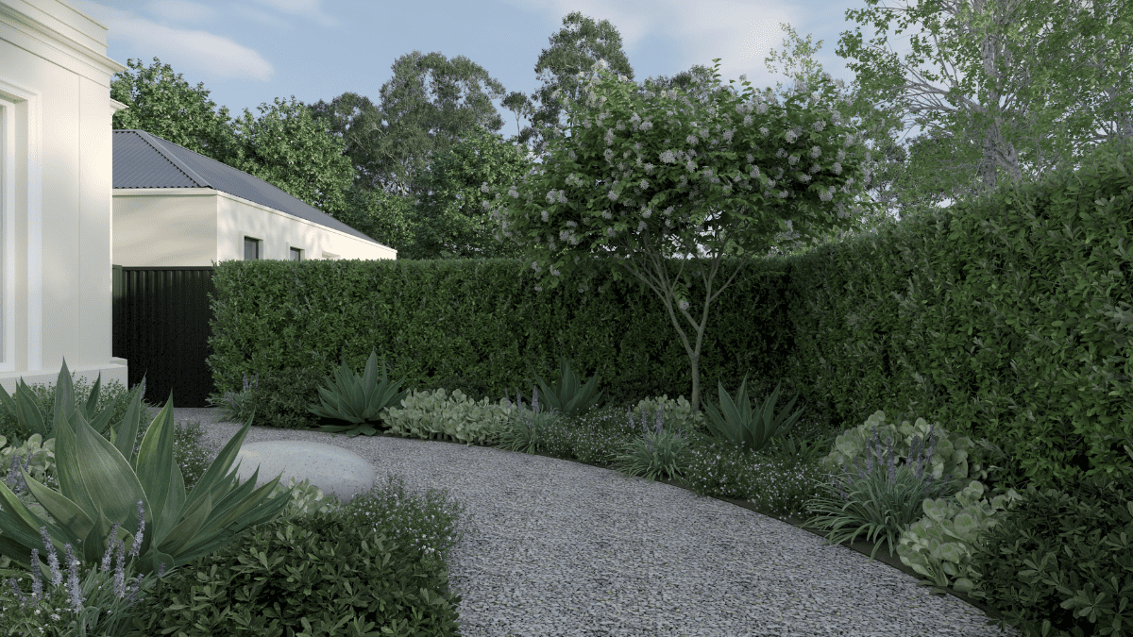
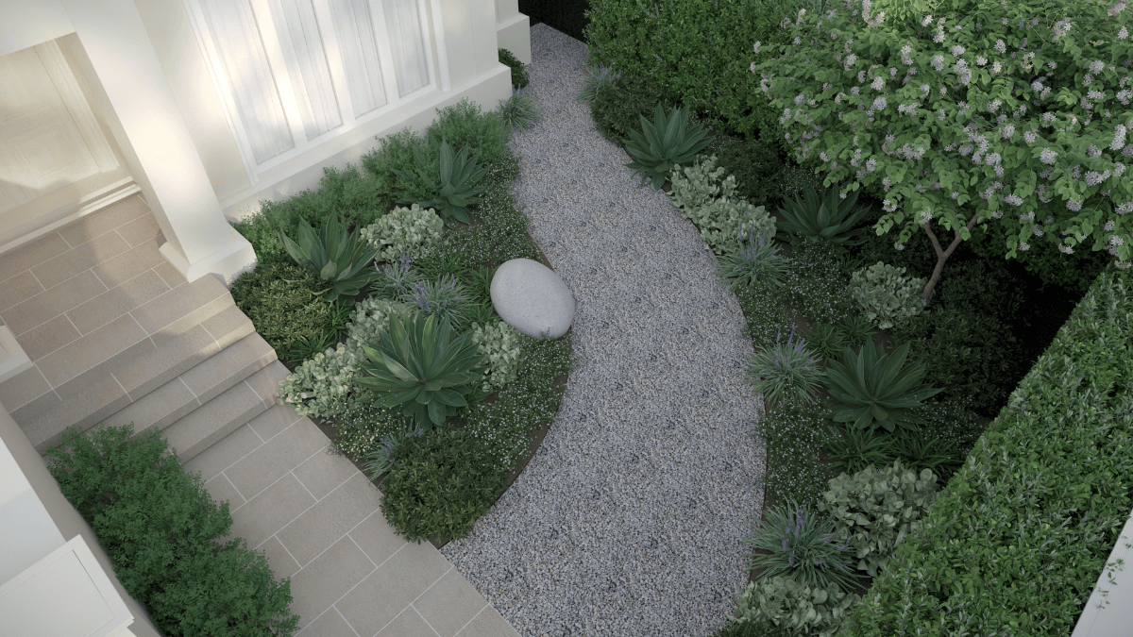
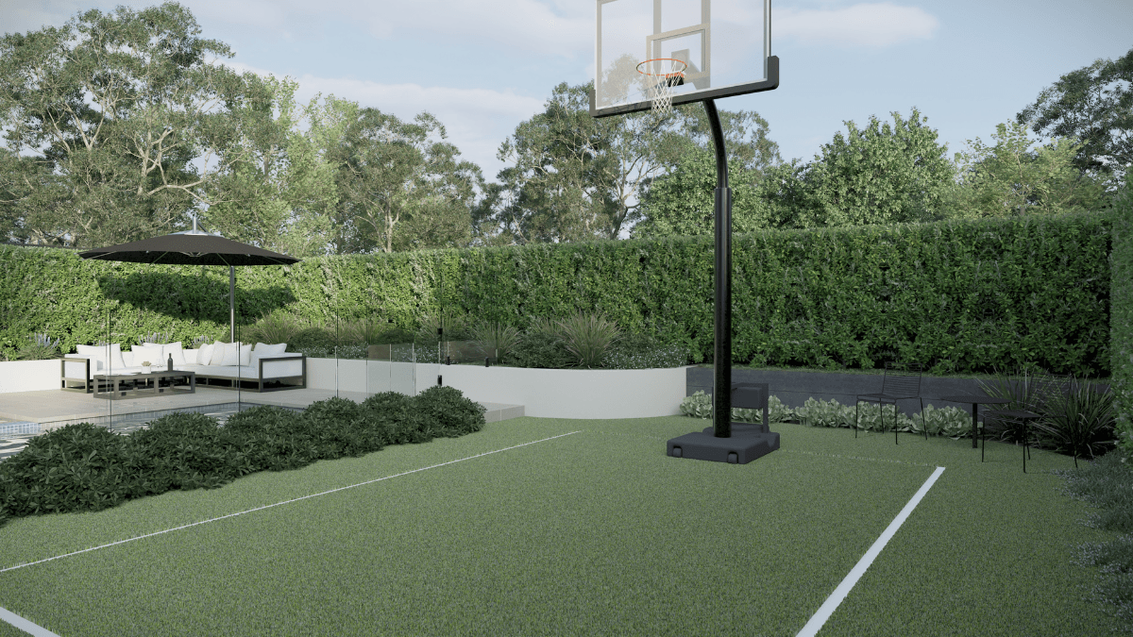
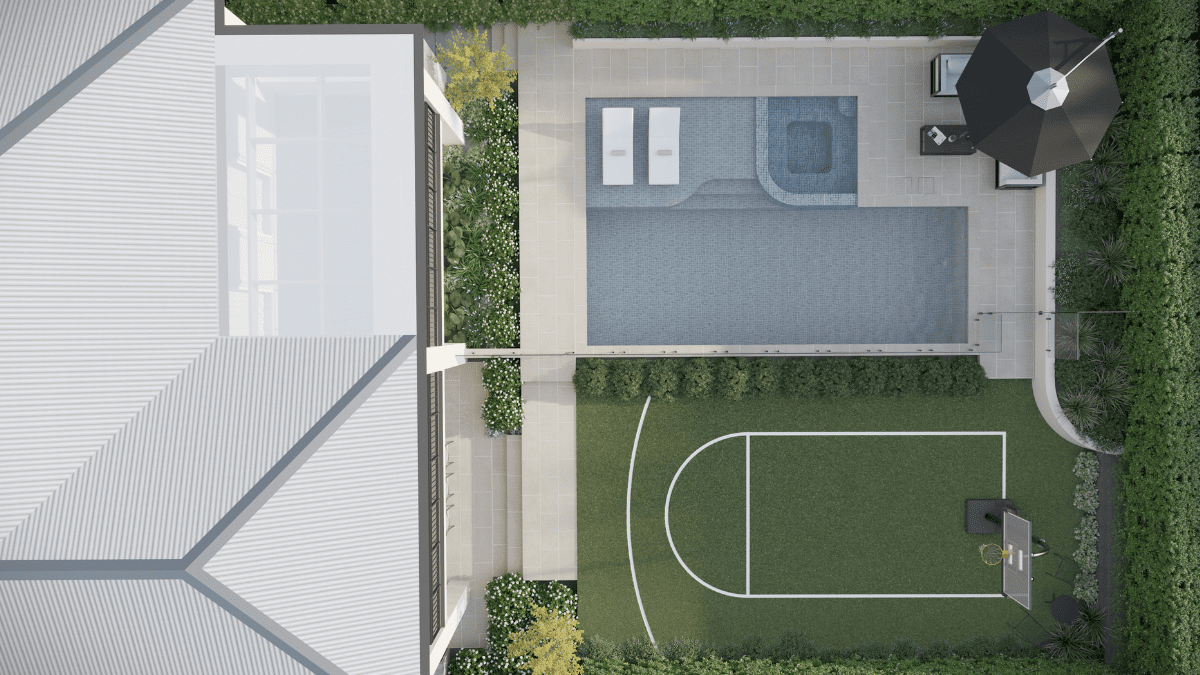
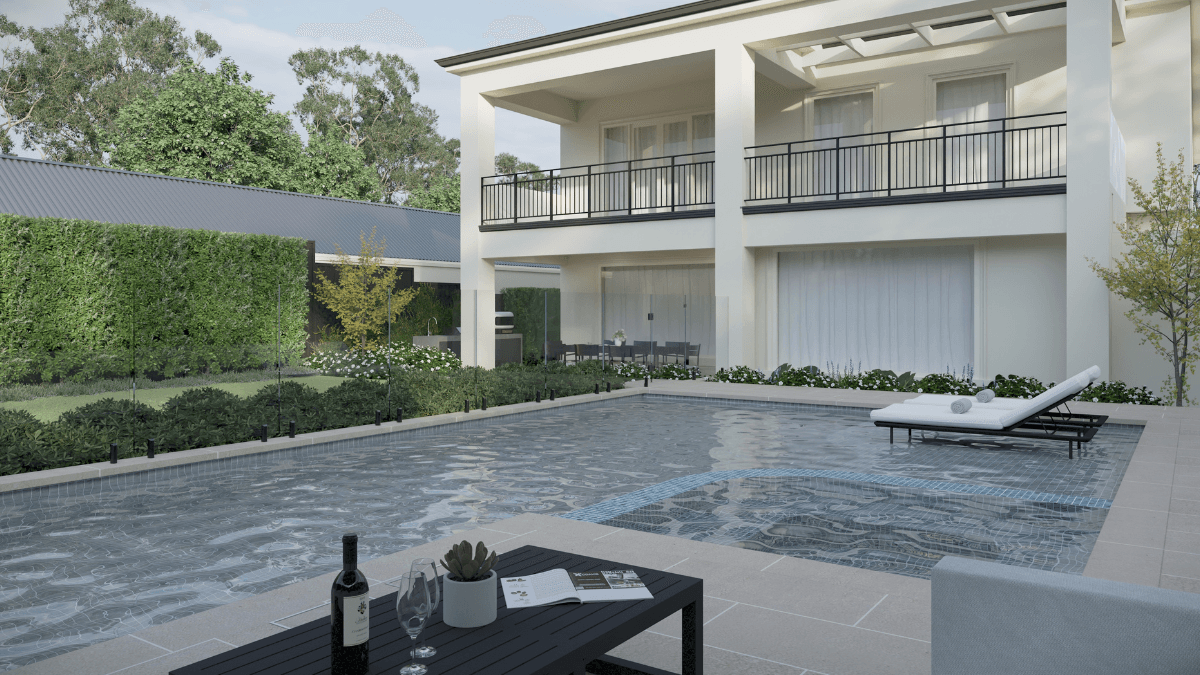
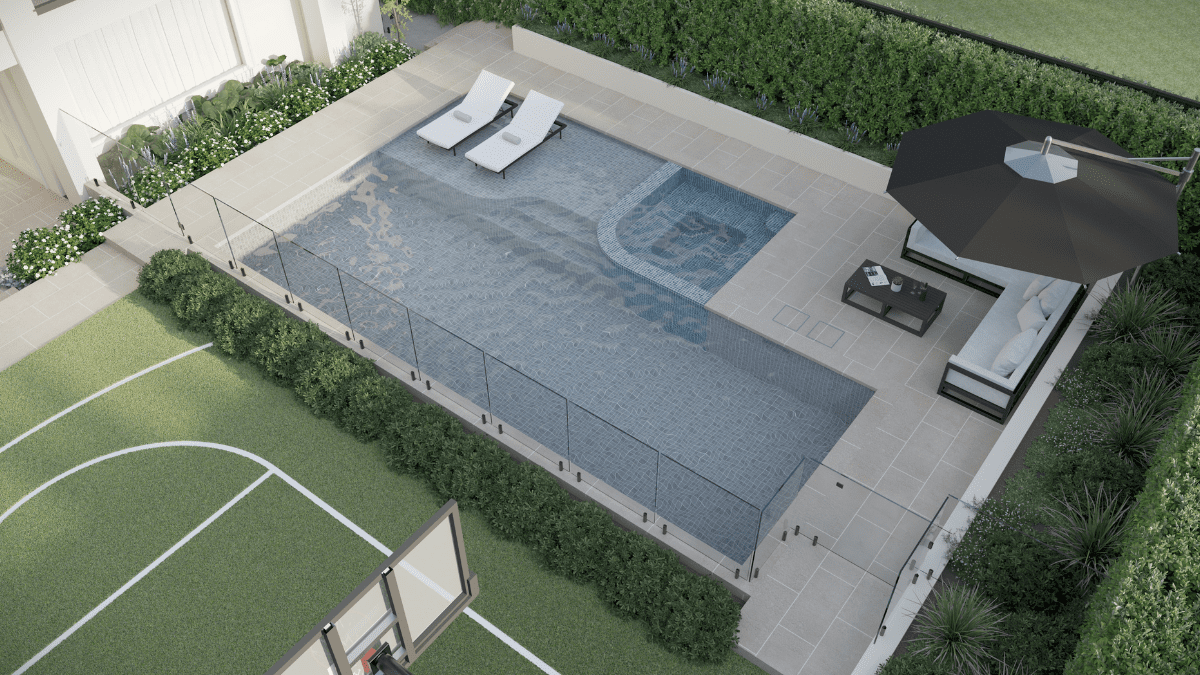
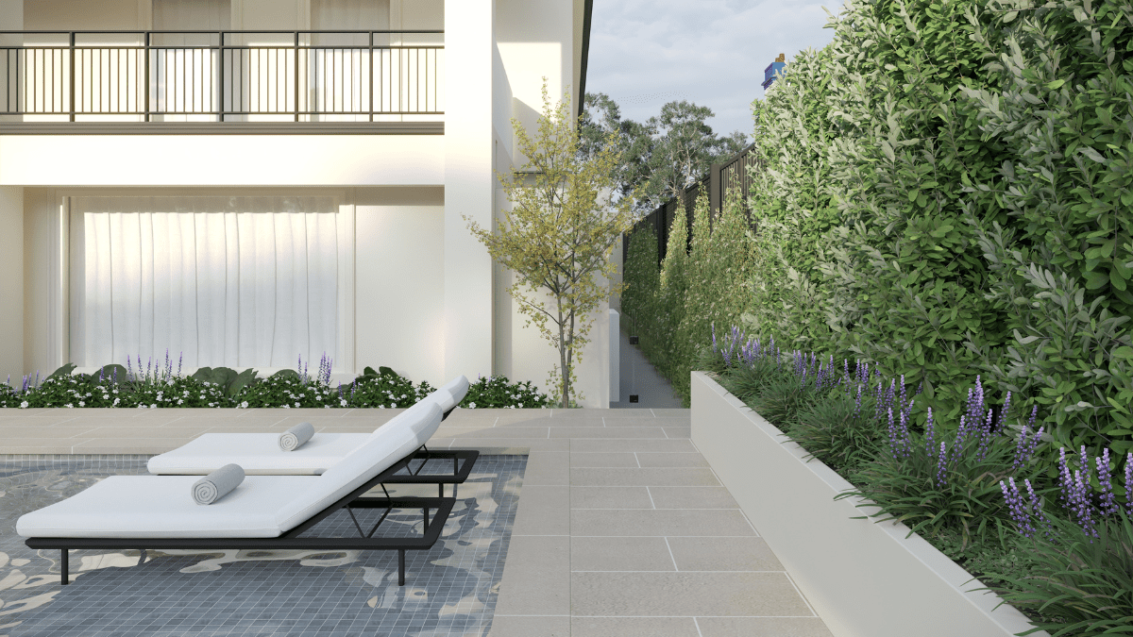
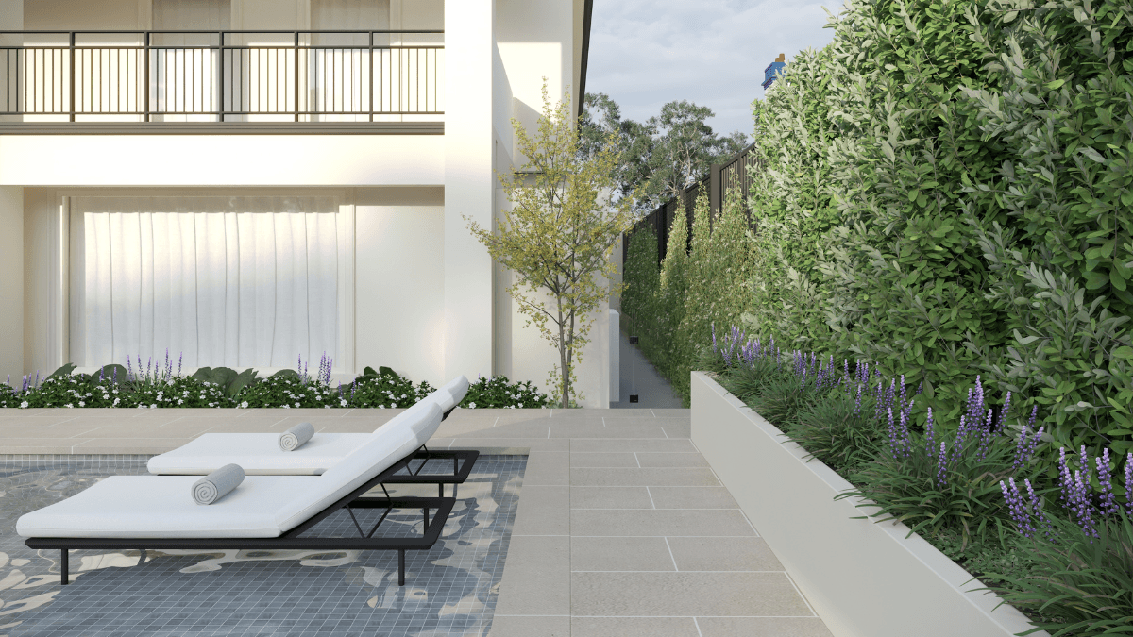
The rear yard includes a custom concrete pool and inset spa, outdoor kitchen, limestone entertaining areas, synthetic sports lawn, casual seating zones, and refreshed courtyard spaces. The front landscape was updated with new entry paving, fencing, resurfaced driveway finishes, screening, planting, and refined material selections to elevate the home’s street presence.
Planting selections focused on creating a clean, evergreen palette with retained boundary hedging, feature Senkaki maples, climbing greenery, softened garden beds, and layered screening to bring texture, privacy, and year-round visual interest throughout the property.