
Value-Adding Visuals: Why High-End Builders Insist on 3D Garden Landscape Design
The growing appetite for refined outdoor environments has reshaped landscaping practice among premium builders. Three-dimensional garden design has become indispensable, offering precise visualisation and an immersive client experience. This article examines the pivotal role of 3D garden design in elevating luxury outdoor projects, outlining the benefits for builders and the tools that enable such sophisticated work. By mastering these approaches, builders can use 3D visualisations to captivate discerning clients and improve project outcomes.

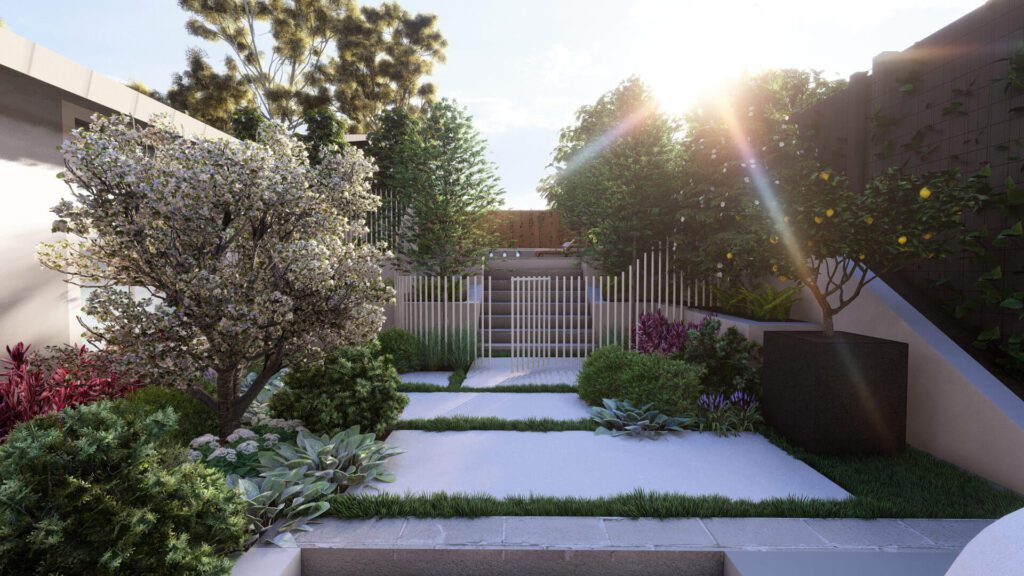
How Does 3D Garden Landscape Design Elevate Luxury Outdoor Projects?
Three-dimensional garden design elevates luxury projects by producing photorealistic visualisation that accurately conveys intent. Such fidelity improves communication between builders and clients, aligning expectations before construction commences.
Consequently, projects that employ 3D design exhibit greater market appeal through visual refinement and meticulous detailing, attracting prospective homeowners. Elegantly realised outdoor spaces become a tangible expression of a builder’s quality, providing clear differentiation in a competitive market.
What Are the Key Benefits of 3D Landscape Renderings for Builders?
Integrating 3D renderings confers distinct advantages for builders seeking to elevate their offering:
- Enhanced Project Visualisation: 3D renderings allow builders to present a realistic portrayal of landscapes, helping clients better understand the final outcome.
- Improved Client Communication: Through visual representations, builders can convey complex ideas clearly, reducing the risk of misunderstandings during the planning phase.
- Increased Design Accuracy: The precision of 3D modeling ensures that every element, from hardscape features to plant varieties, is depicted accurately, minimising costly changes during construction.
Collectively, these benefits streamline the design process and strengthen client confidence during decision-making.
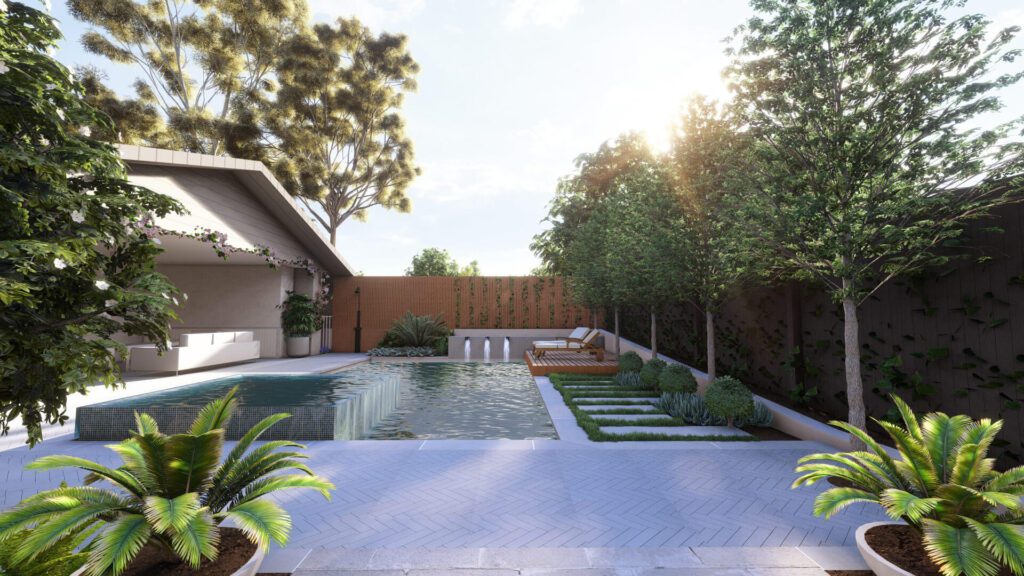
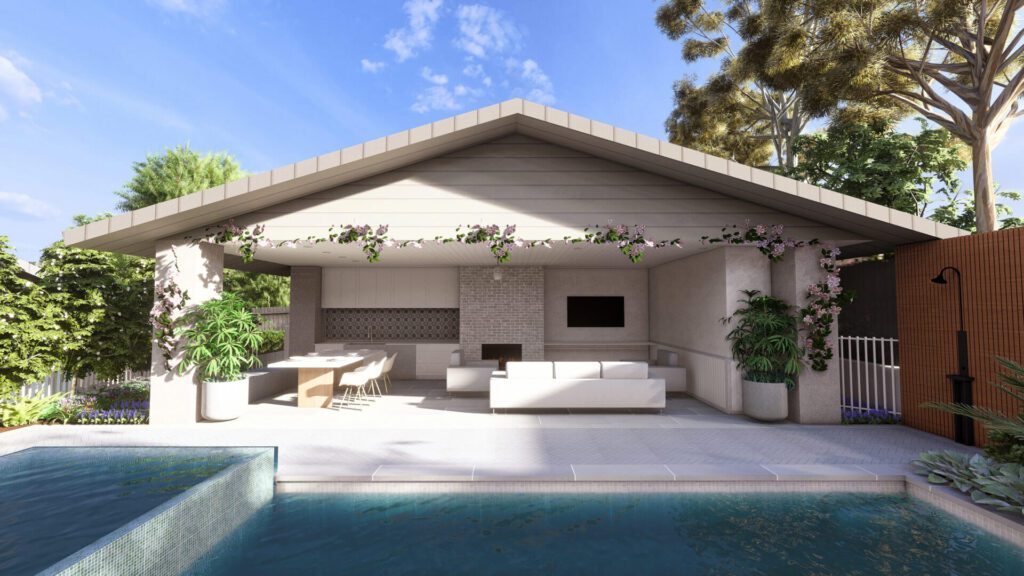
How Do 3D Visualisations Transform Collaboration Between Builders and Designers?
3D visualisations recalibrate collaboration by creating a shared visual language for builders and designers. They enable real-time appraisal of adjustments and facilitate coordinated decision-making, while specialised software supports efficient feedback loops and rapid iteration. The net effect is an optimised workflow that reconciles artistic ambition with structural feasibility.
Which Landscape Visualisation Tools Drive Excellence in Melbourne’s Luxury Gardens?
A suite of refined visualisation tools underpins excellence in luxury garden realisation. Popular choices include:
- SketchUp: This versatile tool is favoured for its ease of use and ability to create detailed 3D models quickly.
- AutoCAD: Known for its precision, AutoCAD is indispensable for integrating architectural and landscape layouts seamlessly.
- Lumion: This software allows builders to create stunning animated visualisations that capture the project’s ambience and atmosphere.
Strategic application of these platforms elevates project calibre and reinforces a builder’s competitive position within Melbourne’s luxury landscape sector.
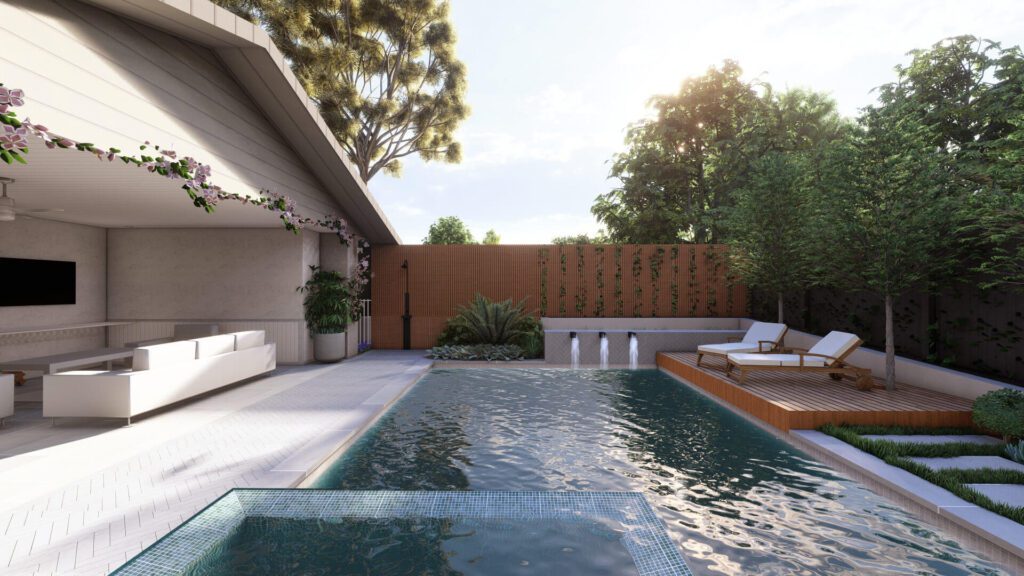
What Features Define Sophisticated Garden Design Software?
At the core of discerning garden design platforms lie features that enhance creative control and fidelity. Among these:
- Interactive Models: These models allow real-time modifications, enabling designers to adapt to client feedback swiftly.
- Material and Lighting Simulation: The ability to simulate different materials and lighting conditions helps convey how designs will look throughout the day.
- Integration with Design Elements: The seamless incorporation of hardscape and softscape elements ensures that the design maintains coherence with the surrounding environment.
These capabilities refine the design process and help safeguard the final work’s adherence to high-end standards.
How Do These Tools Address Melbourne’s Unique Landscaping Challenges?
Melbourne’s variable climate and diverse ecosystems present particular challenges that 3D tools can model with precision. Designers can develop native planting schemes to enhance ecological resilience and use spatial modelling to resolve drainage and solar access considerations. By responding to local conditions, builders deliver landscapes optimised for Melbourne’s environment.
Why Are 3D Garden Landscape Designs Essential for Integrating Pool and Outdoor Luxury Concepts?
Three-dimensional design is essential for integrating pools into a broader luxury scheme. Real-time visualisation guarantees that elements cohere, prioritising usability while sustaining an elegant aesthetic flow. Presented holistically, these integrated designs often enhance perceived property value by articulating the combined functional and aesthetic proposition of the outdoor environment.
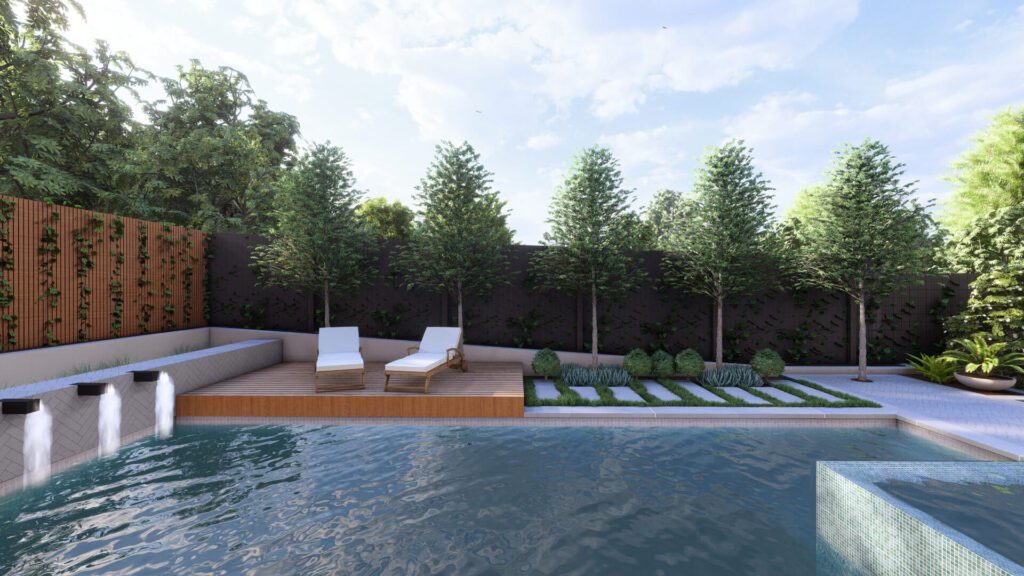
How Does 3D Design Enhance Pool Design Ideas Within Garden Spaces?
3D modelling clarifies how pools relate to planting, water features and circulation, ensuring each component complements the overall composition. The meticulous planning afforded by such modelling supports bespoke features aligned with client preferences, yielding versatile layouts that maximise enjoyment and practical use of the outdoor realm.
What Role Does Sustainability Play in Modern Luxury Garden Designs?
Sustainability increasingly underpins contemporary luxury garden design. Employing native species and water-wise irrigation creates ecologically responsible landscapes that appeal to environmentally minded clients. The use of sustainable materials within hardscape detailing further supports biodiversity while maintaining an elevated aesthetic.

How Do High-End Builders Use 3D Garden Designs to Maximise Project Value and Client Satisfaction?
Premium builders utilise 3D garden design to materially enhance project value. The technology clarifies design intent, streamlines the feedback process, and permits timely refinements, resulting in greater efficiency and a higher incidence of client approval. The cumulative effect is improved value realisation and heightened client satisfaction.
What Cost Efficiencies Result from Utilising 3D Landscape Renderings?
Adopting 3D renderings generates measurable cost efficiencies across the project lifecycle. These include:
- Enhanced Visualisation: Prevents costly misunderstandings that can arise from miscommunication.
- Early Issue Detection: Identifying potential design flaws early in the process minimises the risk of project delays.
- Streamlined Communication: Clear visuals reduce the need for numerous revisions, saving both time and resources.
Recognising these economies enables builders to present themselves as strategic partners, delivering projects that meet budgets and schedules without compromising design integrity.
How Do 3D Visuals Improve Client Experience and Decision Confidence?
Three-dimensional visuals elevate the client experience by providing unambiguous representations of the proposed investment, fostering decisional confidence. As concepts materialise into lifelike imagery, trust deepens, and collaboration becomes more productive, translating into greater satisfaction with both design and construction outcomes.
Conclusion
Adopting 3D garden design empowers builders to refine projects through superior visualisation and communication. This methodology secures design fidelity, cultivates client trust, and elevates satisfaction and asset value. By integrating these refined tools and techniques, builders can distinguish themselves within Melbourne’s competitive luxury landscaping sector. Explore the possibilities for transforming your projects.