
How 3D Pool Design Helps You Visualise a Sloping Site
3D pool design helps clients visualise how a pool will sit within a sloping Melbourne site, including its placement, levels and relationship to the surrounding landscape, before construction begins. Studio Alba designs pool and landscape environments, while engineers, pool builders and other qualified consultants assess the structural, geotechnical and drainage requirements and carry out construction.
Working through the design in 3D gives homeowners a clearer understanding of how the finished space may look and function. While 2D plans communicate layout and technical detail, 3D modeling provides a more intuitive view of how the pool, landscape and changes in level will come together.

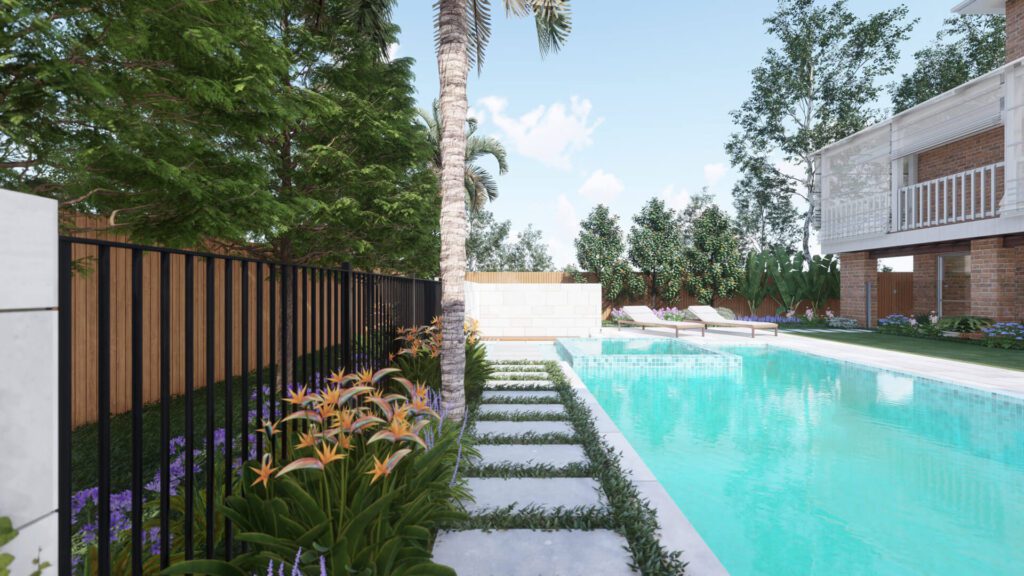
3D Pool Design for Sloping Sites
Sloping blocks present different design considerations from flat sites. A pool positioned above or below natural ground level can affect the way the surrounding landscape is arranged, how retaining elements are perceived and how the space connects with the house.
Studio Alba uses 2D plans and 3D modelling to explore these relationships before construction. This allows homeowners to understand the proposed design in the context of the site’s existing levels rather than relying on plans alone.
3D visualisation can be particularly useful where the change in elevation is significant. A retaining wall or raised pool edge may appear relatively simple in plan but have a much stronger visual presence when viewed in three dimensions.
Understanding Elevated Pool Designs
Elevation changes affect more than the pool itself. A raised or vanishing-edge pool needs to be considered alongside the surrounding terraces, retaining elements, steps and outdoor areas.
A 3D model allows homeowners to assess the design from different viewpoints and understand how these elements relate to one another. For example, clients can consider:
- Views from the house, including how much of the pool and surrounding landscape will be visible from key rooms.
- Visible pool walls and retaining elements, helping them understand how prominent these structures may appear from different parts of the property.
- Steps between terraces, showing how people will move between different levels of the garden.
- Usable entertaining areas, making it easier to understand the amount of practical space available around the pool.
- The relationship between the pool and landscape, including how planting, paving, decking and retaining elements contribute to the overall composition.
For Melbourne sites with descending terrain, the design process typically moves through three stages:
- Site consultation establishes the site’s existing levels, character and general design requirements.
- 2D planning maps the pool and landscape layout against those levels.
- 3D pool design visualises how the proposed elements will look and relate to the site before construction begins.
This gives homeowners and the wider project team a shared reference point as the design develops.
How Slope Informs Pool and Landscape Design
The shape of a site influences where a pool can sit and how the surrounding landscape can be arranged. On a sloping block, terraces, steps and retaining elements may form part of the overall design rather than simply being responses to the terrain.
Studio Alba considers these changes in level as part of the pool and landscape composition. Terraced gardens, split-level spaces and gradual falls can all be explored through the design process, allowing the relationship between the pool, house and garden to be understood before construction.
Working With Engineers and Consultants
Studio Alba focuses on pool and landscape design. Engineers and other qualified consultants are responsible for assessing structural, geotechnical, drainage and other technical requirements based on the specific site and design.
Bringing this expertise into the project at the appropriate stage helps ensure that design decisions can be considered alongside the site’s technical requirements. The design team can then develop the visual and spatial aspects of the project while the relevant consultants address matters within their professional scope.
Visualising Pool Placement, Levels and Landscape
One of the main benefits of 3D design on a sloping site is being able to see how the pool relates to the surrounding levels before construction begins.
A 3D model can show how a pool sits against the fall of the land and how nearby elements may appear from different positions around the property. This can help homeowners make decisions about the layout and understand the practical experience of the finished space.
For example, a client may want to see whether the pool is clearly visible from the living areas, how a retaining wall will look from the garden, or whether there is enough usable space around the pool for entertaining. Steps and terraces can also be considered as part of the overall movement through the garden.
This approach brings the pool and landscape together visually rather than considering each element in isolation.
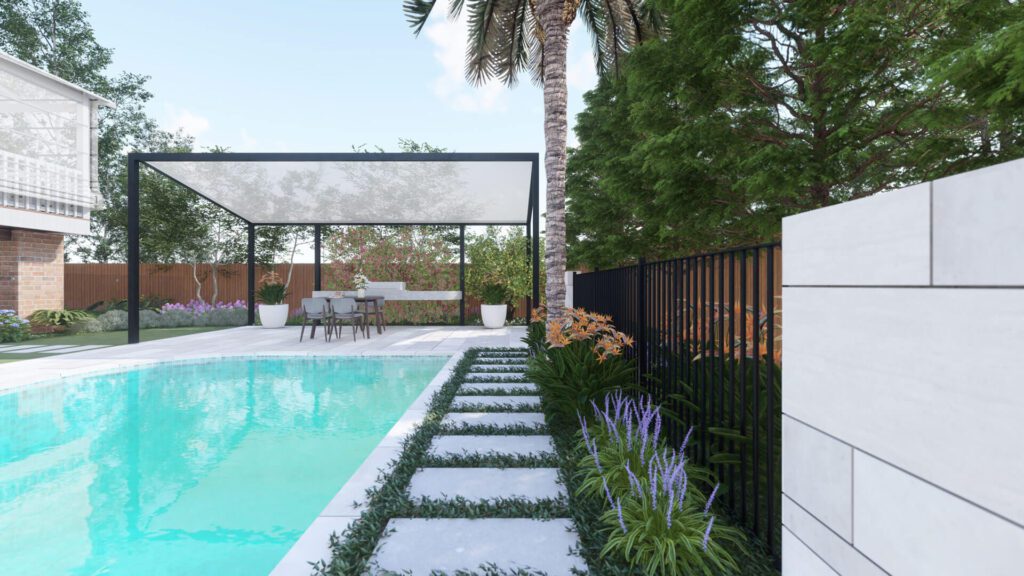
Documentation That Supports the Design
Clear documentation helps communicate the design intent to the wider project team. Studio Alba provides a documentation set with each project, detailing the design specifications needed to inform the engineers, builders and other consultants involved.
For a sloping site, documentation may cover:
- Levels and retaining edges as part of the overall design.
- The relationship between the pool, hardscape and landscape.
- Design details required to communicate the proposed outcome.
- The design approach and key elements that need to be considered during construction.
Structural, drainage and other technical requirements are assessed by the relevant qualified professionals for each site.
Buildability Considered From the Start
Buildability is considered from the concept stage. Studio Alba develops pool and landscape designs with construction in mind, while working with external engineers and consultants where specialist technical input is required.
This is particularly relevant on sloping or constrained sites, where site levels and design decisions can have a significant effect on the final result.
Led by Head Designer Dave Forge, Studio Alba brings together landscape and architectural designers who collaborate across each project. 3D modelling provides a way to explore the visual and spatial aspects of a scheme while the wider project team considers the technical requirements.
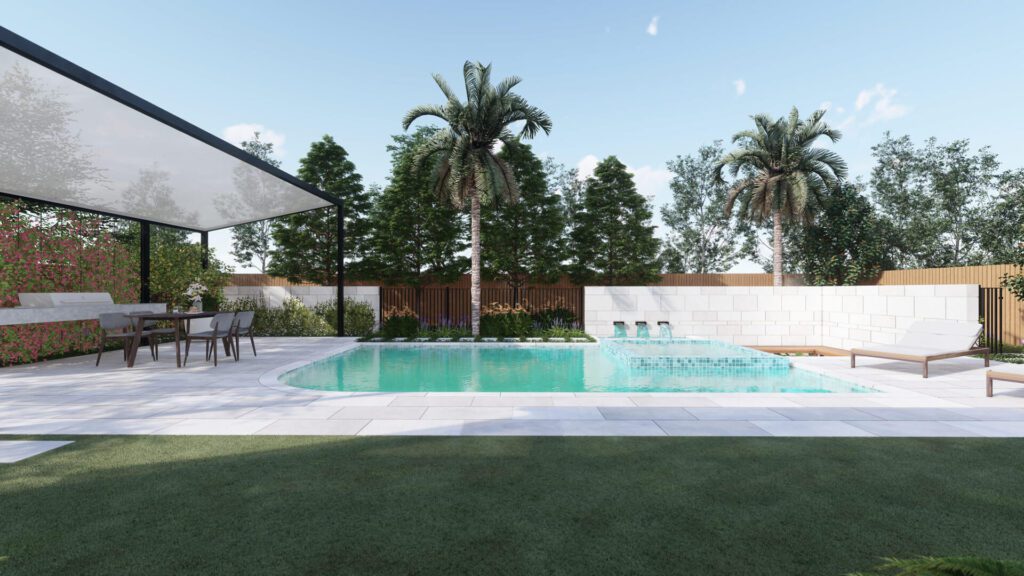
Why Early Design Matters on Sloping Sites
Sloping sites can make relatively small design decisions more noticeable once construction begins. Seeing the proposed pool and landscape in context can help homeowners understand these decisions earlier and make informed choices about the design.
The 3D model can provide a useful reference for considering:
- The position and proportions of the pool.
- Changes in level across the site.
- The appearance of pool walls and retaining elements.
- Connections between terraces and outdoor areas.
- Views from the house and garden.
- The amount of usable space surrounding the pool.
The level of detail can then be tailored to the requirements and character of each project.
Designing a Pool Around Your Melbourne Site
Every sloping site has its own levels, views and spatial constraints, so the design needs to respond to the property rather than follow a standard layout.
Studio Alba works with homeowners across Melbourne and the surrounding suburbs, developing pool and landscape designs around the site’s existing character and the way the outdoor space is intended to be used.
If you are considering a pool on a sloping or complex Melbourne block, an initial consultation is a practical place to start. Studio Alba can discuss your site, design direction and how 3D modelling can help you visualise the proposed pool and landscape before construction begins.
Frequently Asked Questions
Why does 3D pool design matter on sloping sites?
3D pool design helps homeowners visualise how a pool, its surrounding levels and the landscape will come together on uneven ground. It can also show practical details such as visible pool walls, terrace connections, steps and usable entertaining areas.
Does Studio Alba handle structural and drainage engineering?
No. Studio Alba focuses on pool and landscape design. Structural, geotechnical and drainage requirements are assessed by qualified engineers and other relevant consultants as part of the wider project team.
How does Studio Alba approach pool design on uneven Melbourne sites?
Studio Alba combines on-site consultation, 2D planning and 3D modelling to develop pool and landscape designs that respond to the site’s levels and character. The 3D model helps homeowners understand how the proposed design will look and relate to the surrounding property before construction.