
Landscape Design for Small Outdoor Spaces
Designing a small outdoor space takes a different kind of thinking than a large one. Every metre has to earn its place, so the layout, materials and planting all need to work together. Studio Alba focuses on getting the most out of compact spaces, whether that’s a narrow inner-city block or a modest suburban courtyard.
Depending on the site, solutions like vertical planting, multi-level decking, or a plunge pool can all help a small outdoor space feel bigger and more private. The right mix comes down to how the block is shaped, how it’s used, and what the homeowner wants from it.
What to Prepare Before Design Begins
Good design starts with a clear picture of the site and what you need from it.
What Happens at the Initial Consultation?
An on-site consultation is the starting point. It’s where the designer gets a feel for the block, its sun and shade, its boundaries, and how you’d like to use the space. This visit shapes everything that follows.
What Should You Bring to the First Meeting?
It helps to come along with a few things in mind:
- Lifestyle priorities: how you’ll actually use the space, whether that’s relaxing, entertaining, or spending time with family.
- Site constraints: boundary lines, existing structures, and access points that could affect what’s possible.
- Aesthetic references: materials, textures, or styles you’re drawn to.
- Budget range: a realistic figure to guide decisions on materials and scope.
From Consultation to Design
After the consultation, Studio Alba’s design process typically moves through two stages: 2D designs and 3D renders.
The 2D designs are the base design offering and act as the top-level document for the project. They set out the layout, levels and spatial flow, bringing every element, paving, planting, decking and any other features, into one cohesive plan.
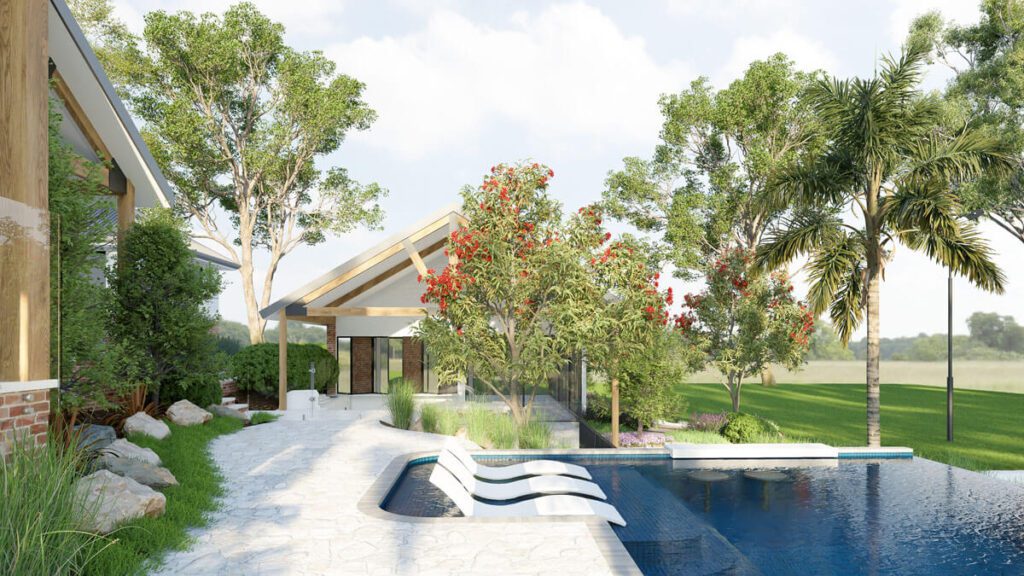
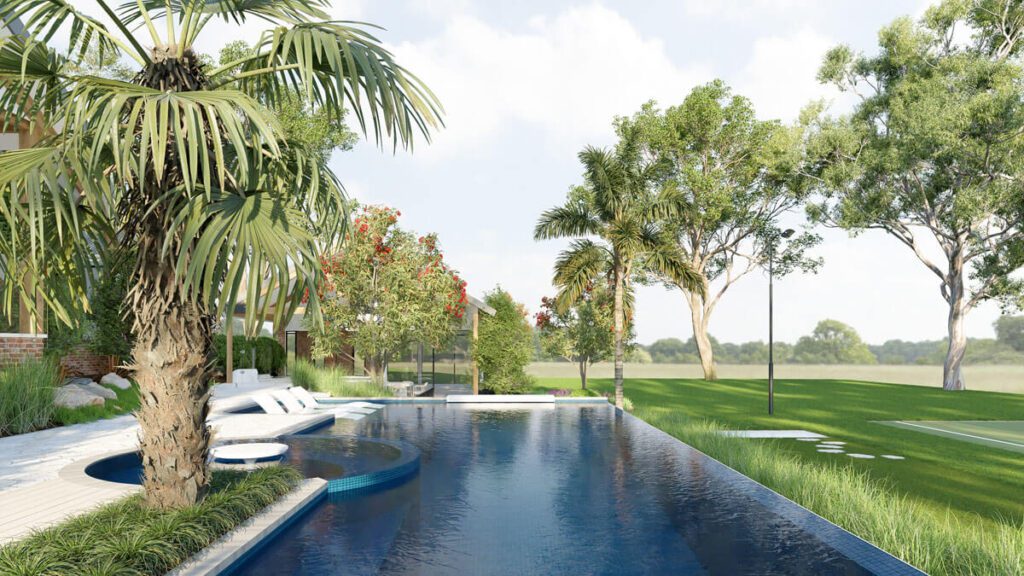
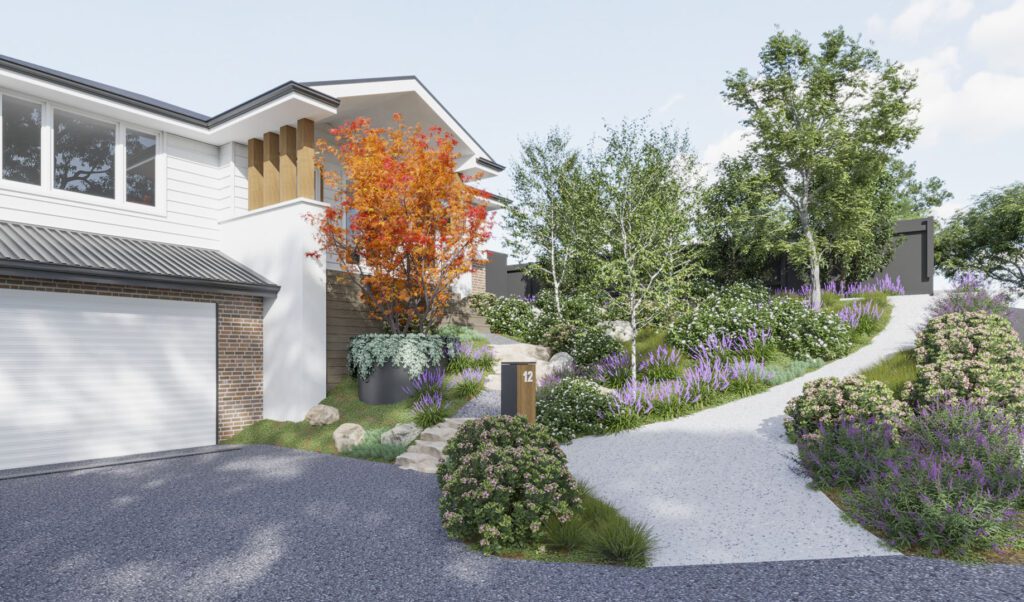
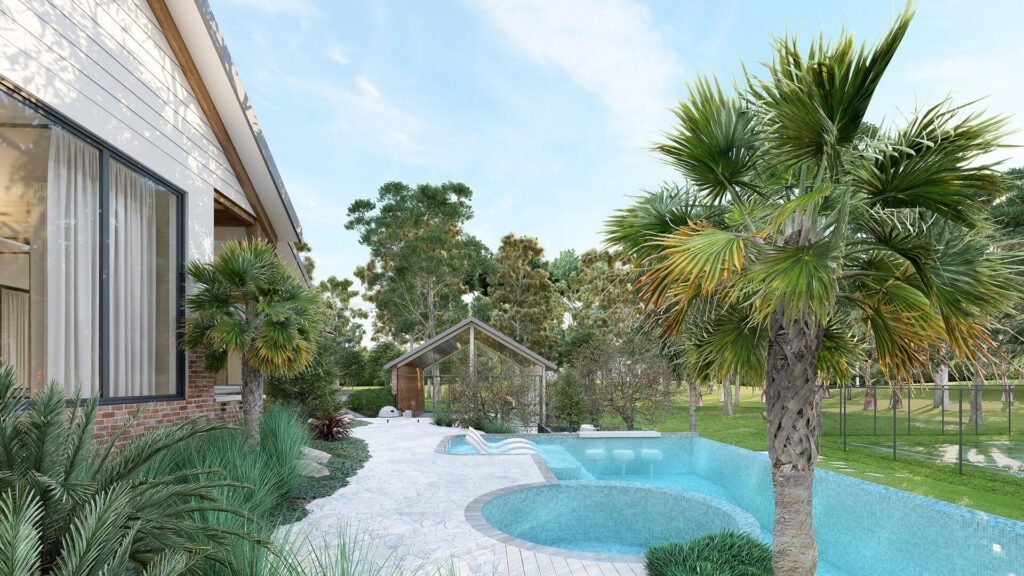
The 3D renders build on a completed 2D plan and full documentation set. They’re a visualisation tool that brings the design to life, letting you see proportions, materials and spatial relationships clearly before construction begins, so you can move into the build with confidence.
Planning the Layout of a Small Space
Layout planning starts with understanding the site: its levels, boundaries, sightlines and existing structures. Paving, planting, decking and any water features are considered together and in relation to the house, which helps avoid costly changes later.
For smaller blocks, a plunge pool can be a good fit thanks to its flexible size and shape, often tucked into a corner or along a side yard. But a small outdoor space doesn’t need to centre on a pool. Elements like a well-placed deck, a pergola, screening for privacy or a considered planting scheme can do just as much to make the space feel complete.
Materials and Planting for Small Spaces
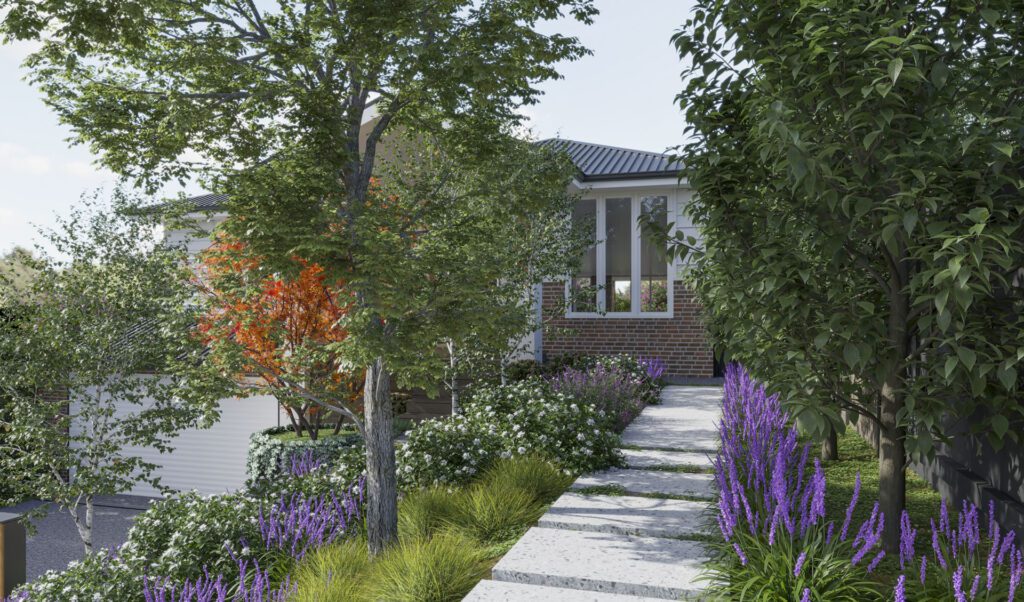
The materials and planting you choose have a real effect on how spacious a small outdoor space feels. A cohesive palette, layered greenery and features scaled to suit the site all help a compact space feel considered rather than crowded.
Privacy is often just as important as layout in a small space. Planting, screening and level changes can all help create a sense of separation from neighbouring properties, even on a tight block.
Working Towards a Buildable Design
Every Studio Alba design is created with buildability in mind, grounded in real-world construction knowledge and a strong understanding of Australian Standards and pool compliance. That’s especially valuable in a small outdoor space, where there’s little room for error and even minor missteps can affect the final result.
The full documentation set is intended to give builders clear direction and give homeowners confidence in how the project will come together. Depending on the scope of a project, certain approvals or sign-offs may still involve builders, engineers or council alongside the design work.
Led by Head Designer Dave Forge, the Studio Alba team brings together landscape designers and architectural designers on every project, which matters especially in smaller spaces, where each element needs to work as part of the whole rather than as a standalone choice.
Getting the Best Outcome from a Small Space
Cost in a small outdoor space isn’t just about size. Access, materials, site conditions and the scope of the brief all play a part, so it’s worth discussing your budget openly during the design process rather than assuming a smaller block means a smaller spend.
Common Design Mistakes in Small Outdoor Spaces
A few things tend to trip up small outdoor space projects:
- Oversizing the brief: asking for features that don’t suit the scale of the space.
- Skipping personalisation: settling for a generic layout instead of one suited to your lifestyle and site.
- Overlooking buildability: choosing materials or levels without considering how they’ll actually be built.
- Underestimating small blocks: assuming a modest property can’t deliver a great result.
Studio Alba avoids one-size-fits-all layouts, tailoring each design to the site and the people who’ll use it. With the right approach, even a modest outdoor space can become a place that genuinely suits how you live.
Ready to Make the Most of Your Small Outdoor Space?
Every site is different, and the best results come from a design tailored to your block, your lifestyle, and your budget. Get in touch with Studio Alba to book an on-site consultation and start planning a small outdoor space that works as hard as it looks good.
Frequently Asked Questions
What pool style works best for small outdoor spaces?
Plunge pools tend to suit compact spaces well, as their size and shape can be adapted to fit efficiently within a limited footprint.
What happens during the first consultation with Studio Alba?
The on-site consultation gives homeowners the chance to talk through their vision, daily habits, and the atmosphere they want, which shapes the design direction from there.
What should homeowners prepare before their first meeting?
It helps to think about lifestyle priorities, site constraints like boundaries and access points, any aesthetic preferences, and a realistic budget range to guide material and scope decisions.