
3D vs 2D Landscape and Pool Design: What's the Difference?
For homeowners planning a landscape and pool project, understanding the difference between 2D and 3D design plans makes it considerably easier to engage with the design process and know what to expect at each stage. In short: a 2D plan communicates layout, dimensions, levels, and technical information, while a 3D render helps clients visualise scale, materials, planting, and the overall design intent.
Both formats serve distinct purposes, and the right approach depends on the scope and complexity of the project. This overview explains each format and outlines when one or both may be appropriate, illustrated with reference to Studio Alba, a Melbourne-based landscape and pool design practice.
What Is a 2D Landscape and Pool Design Plan?
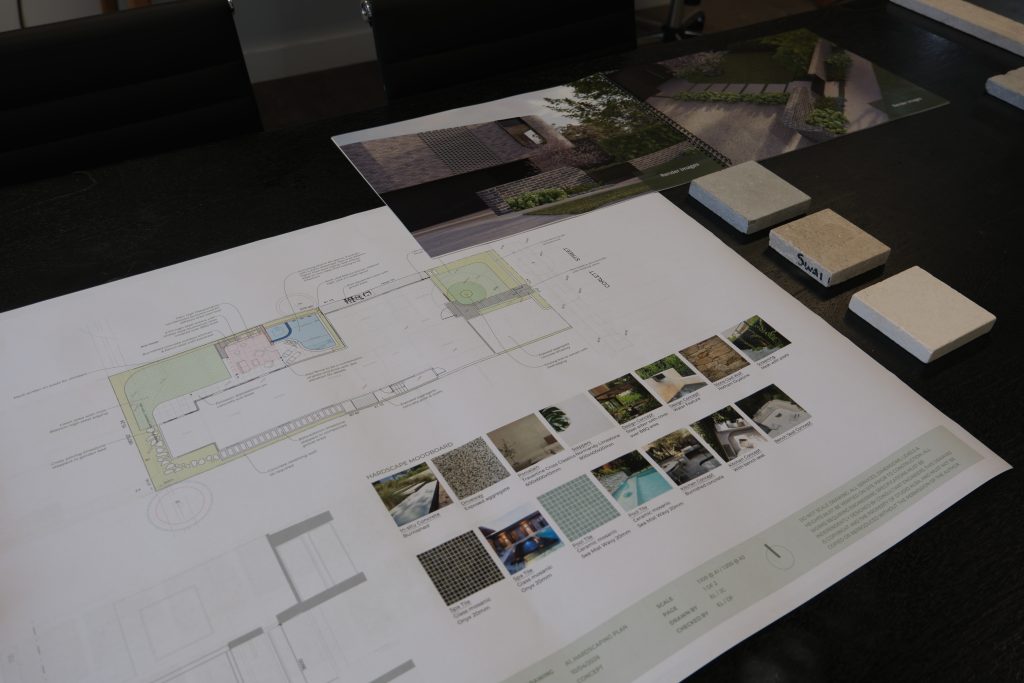
A 2D design plan is a scaled, overhead drawing that records the layout and technical parameters of a proposed landscape or pool scheme. It communicates the information that designers, engineers, and builders need to assess a project: precise dimensions, levels, setbacks, circulation paths, structural elements, and spatial relationships.
In practical terms, a 2D plan may show pool positioning and dimensions, paving areas and finishes, garden beds, circulation routes, retaining structures, drainage, and furniture layouts. It establishes the design footprint and confirms that the proposal is feasible within the site’s constraints.
Studio Alba uses 2D documentation to set a clear and agreed foundation before design development proceeds. These drawings allow clients to review spatial intent and technical parameters early, ensuring the scheme is well-considered and aligned with their expectations before further design work is undertaken.
What Technical Elements Does a 2D Plan Include?
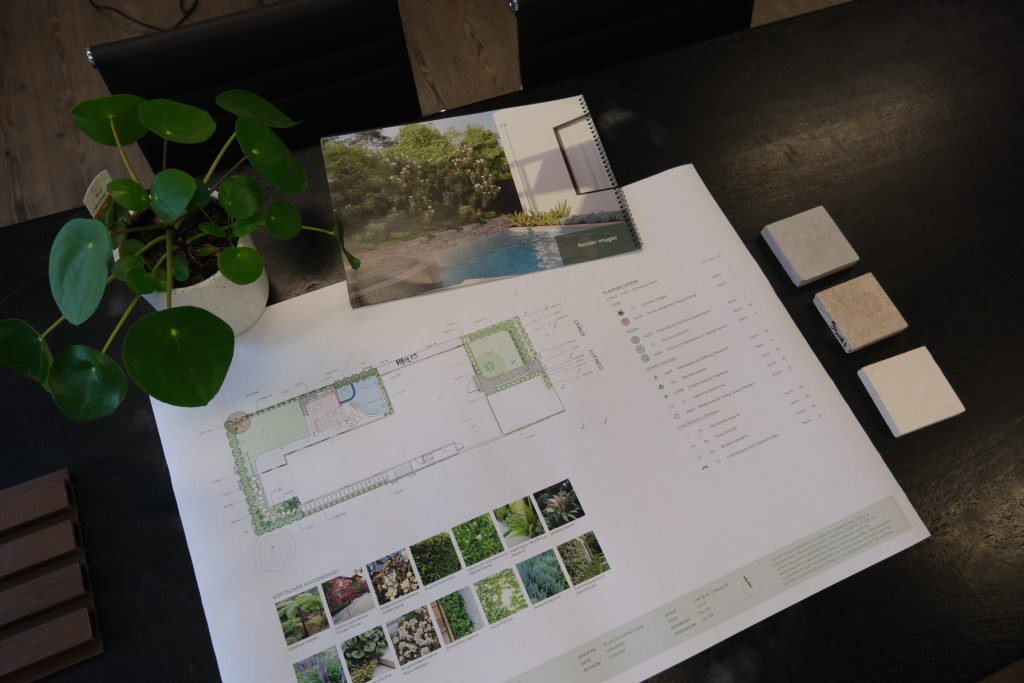
2D plans employ standardised symbols, notations, and scales to articulate composition and specification. Lines denote paths, edges, and boundaries; hatch patterns and shapes indicate surface finishes and material zones; annotations record dimensions, levels, and materials. This codified language supports coordinated review by designers, engineers and certifiers, and reduces the risk of misinterpretation during delivery.
Note that material selections and planting details are typically presented through separate schedules, material palettes, or planting plans, rather than being derived solely from the 2D layout drawing.
What Is a 3D Landscape and Pool Design Render?
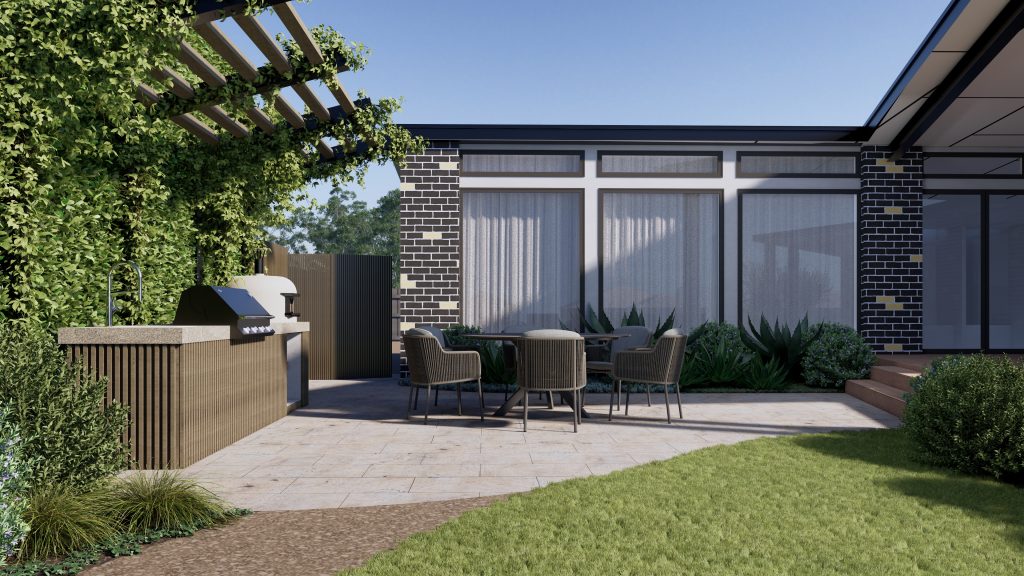
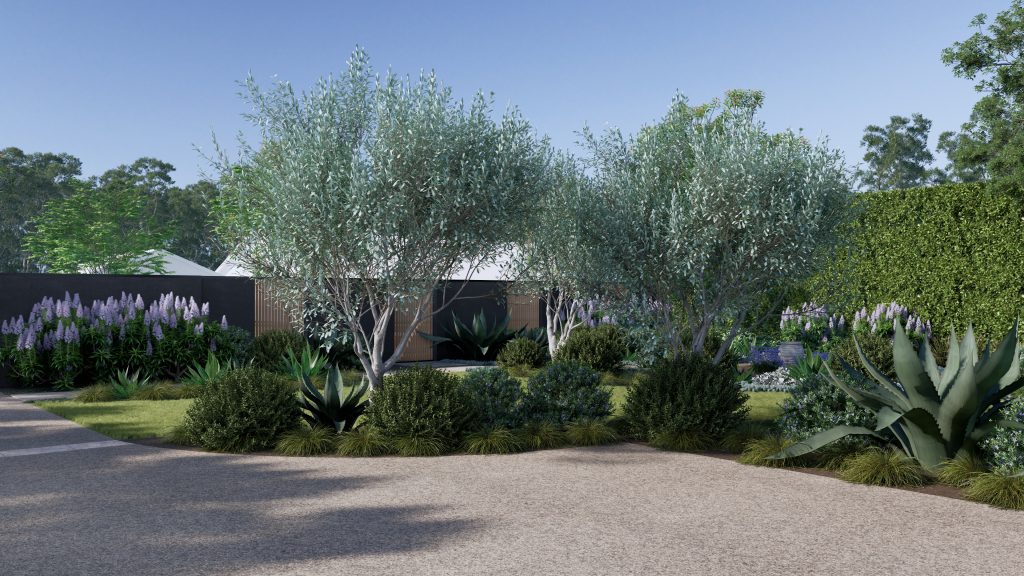
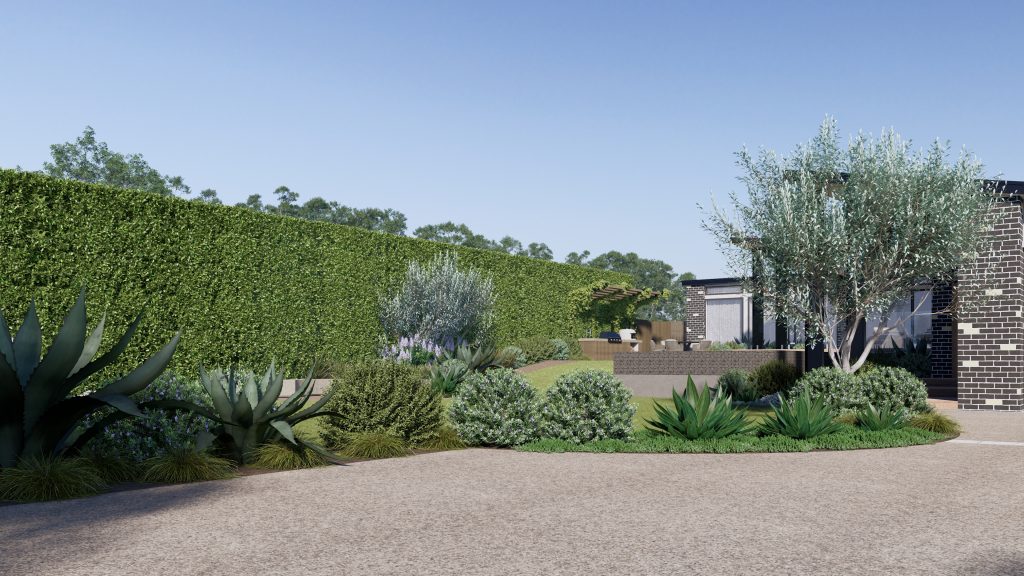
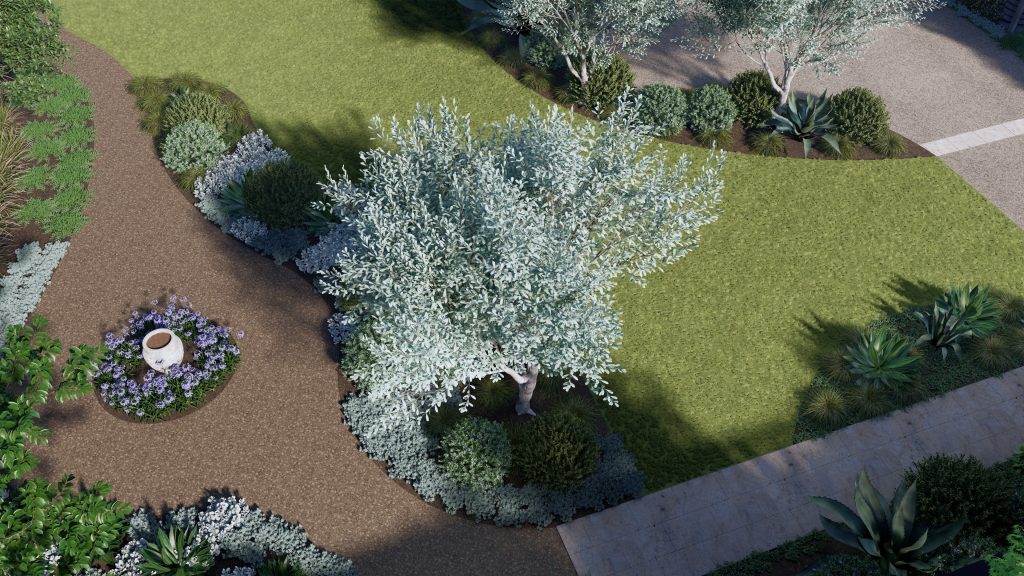
A 3D render translates the technical content of a design into a three-dimensional image that conveys how the finished space will look and feel. Where a 2D plan communicates the logic of a design, a 3D render communicates its character.
In practical terms, a 3D render may show the proposed pool finish and coping material, paving texture and colour, the scale and massing of planting, garden structures, lighting, and how these elements read together as a composition. It allows clients to assess proportion, material relationships, and overall design quality in a way that a flat plan cannot convey.
How Does 3D Visualisation Support Client Decision-Making?
Three-dimensional visualisation helps clients engage more confidently with design proposals. By depicting materials, proportions, and spatial qualities, 3D renders allow clients to review the design with greater clarity and provide more considered feedback. Studio Alba’s design process accommodates iterative review, enabling refinements to be resolved through clear visual dialogue between client and designer.
Do You Need Both 2D and 3D Plans?
Not every project requires both formats. For straightforward proposals, a well-resolved 2D plan may be sufficient to communicate the design intent and inform the next stage of the process. Where a project involves greater complexity, changes in level, constrained sites, bespoke pool designs, or considered architectural integration, combining both formats offers a more complete picture.
When used together, the 2D plan establishes technical rigour in layout, levels, and dimensions, while the 3D render communicates aesthetic intent and design quality. For projects that incorporate intricate paving patterns, bespoke pool elements, or detailed planting compositions, dual-format documentation ensures clients and their design team share a clear and visually compelling understanding of the proposed outcome. The appropriate approach is best discussed early, so the scope of documentation aligns with the client’s programme and ambitions.
How Do Cost and Budget Influence the Choice?
Budget naturally shapes the scope of design documentation. 2D drawings are generally more economical and well-suited to preliminary design, feasibility assessment, and technical approvals. 3D renders require additional time and resources but offer a higher level of design communication, which can be particularly valuable for complex or high-specification commissions where clarity of intent is important.
Choosing the Right Design Approach
Understanding the respective roles of 2D and 3D design plans allows clients to engage more effectively with the design process and make better-informed decisions at each stage. Not every project calls for the same level of documentation; the right approach depends on the complexity of the scheme, the client’s priorities, and the stage of design. Studio Alba offers tailored design services that draw on both formats to deliver schemes of architectural quality and considered detail. To discuss the most appropriate approach for your project, contact the studio directly.