
Contemporary Pool and Garden Design: Tranquil Outdoor Retreats
Contemporary pool and garden design is central to crafting outdoor spaces that are both architecturally resolved and genuinely liveable. Thoughtful integration of water, planting, and structure elevates the composition of a property while improving how the space is used day to day.
This article outlines the core design principles Studio Alba applies to pool–garden integration, from site orientation and circulation through to planting structure, privacy, and the details that make a space feel considered.


Integrating Pools and Gardens: Core Design Principles
Successful integration requires a clear strategy that aligns the pool with the surrounding garden and the architecture of the home. A cohesive composition depends on material continuity, deliberate spatial planning, and a consistent visual language between inside and out. When these elements are resolved together, the result is an outdoor environment suited to both everyday use and entertaining.
Site Orientation and Pool Placement
Site analysis is the foundation of good placement. The pool’s position should respond to the orientation of the house, the direction of natural light, and the quality of existing views. In compact Melbourne backyards, a context Studio Alba works in frequently, considered placement is especially important, as the pool must coexist with garden, circulation, seating, and utility zones without any single element crowding the rest.
Locating the pool close to the living areas of the house supports natural indoor–outdoor flow. Orientation to capture morning or afternoon light extends the hours during which the space is genuinely comfortable to use.
Circulation, Privacy, and Spatial Structure
Clear circulation defines how the space is experienced. Well-proportioned pathways guide movement from the house through the garden to the water, establishing a sequence that feels deliberate rather than incidental. Privacy planting, used structurally rather than as an afterthought, screens neighbouring properties and frames views, giving the space a sense of enclosure without feeling confined.
Spatial structure also determines where functional zones sit: entertaining areas, outdoor kitchens, firepit settings, bench seating, and storage all need to be resolved in relation to the pool and to each other. In Studio Alba projects, these elements are integrated into the design from the outset rather than added at the end.
Pool Form, Integration, and Detail
Luxury pool design brings together architectural form and considered detail. Features such as infinity edges, integrated spas, overflow channels, and refined coping profiles introduce a level of finish that elevates the broader outdoor composition. These details also extend seasonal use; a well-designed pool and spa pairing, for example, makes the space usable well into the cooler months.

Pool and Spa Integration
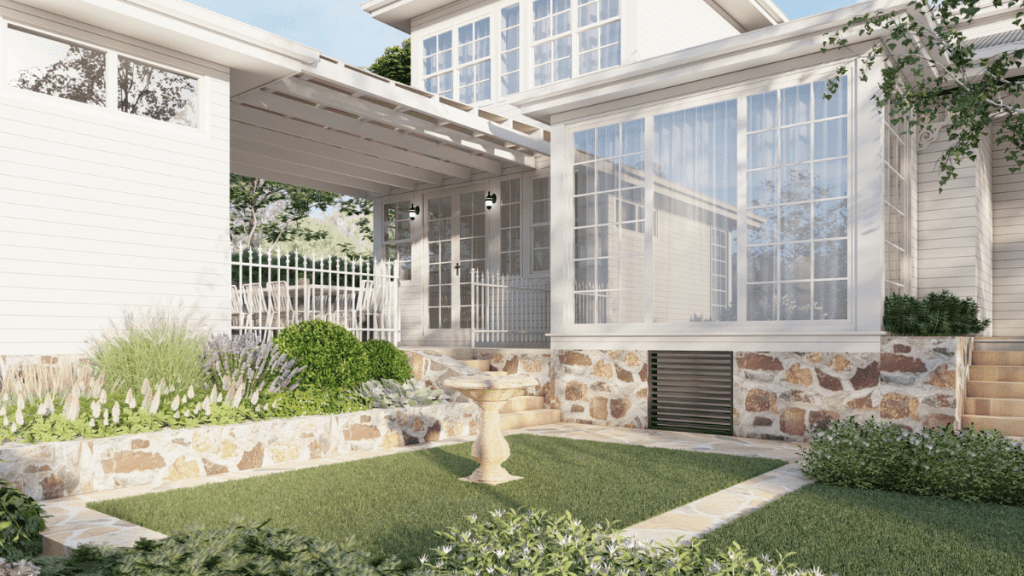
A pool and spa designed as a unified composition reads as a single architectural element rather than two separate features. Flush finishes, shared water levels, and consistent material selections contribute to a clean, resolved aesthetic. The spa also adds a functional dimension to the space, supporting use in cooler weather and offering a more private, contained area within the broader outdoor room.
Entertaining Areas, Outdoor Kitchens and Fireplaces
The areas surrounding the pool are as important as the pool itself. Outdoor kitchens, firepit settings, and generous bench seating transform the pool surrounds into a fully functional entertaining environment. In Studio Alba’s work, these elements are positioned and detailed to integrate with the pool edge and garden, not placed as standalone objects, so the overall composition holds together visually and practically.
Garden Landscaping: Planting, Structure, and Materiality
Landscape strategy underpins the success of integrated outdoor spaces. Planting selections are tailored to each project and may include native, exotic, Mediterranean, and climate-suitable species, chosen for their form, texture, seasonal performance, and compatibility with the site. Considered use of drainage, edging, and paving materials produces an environment that performs across seasons and requires practical, manageable maintenance.
Planting Structure and Garden Style
The relationship between planting structure and pool design is one of contrast and complement. Clipped hedging defines edges and provides enclosure; layered planting softens hard surfaces and introduces seasonal variation; specimen trees provide scale and shade. Whether the palette is restrained and contemporary or lush and resort-influenced, the planting should reinforce the architecture of the space rather than compete with it.

Lighting and Pathway Design
Lighting and pathway design unify the garden and pool as a single composition after dark. Well-proportioned paths establish circulation routes and reinforce the spatial structure of the garden. Layered lighting, combining ambient, accent, and feature sources, extends the usability of the space into the evening and reveals the architectural quality of the landscape in a different register.
Smart Technology in Contemporary Outdoor Design
Technology and automation requirements are considered and coordinated within the design from the outset. Programmable pool heating, integrated lighting controls, and irrigation scheduling all benefit from being resolved at the design stage, where they can be incorporated without compromise into the spatial and material composition of the project.
Outdoor Technology and Seasonal Performance
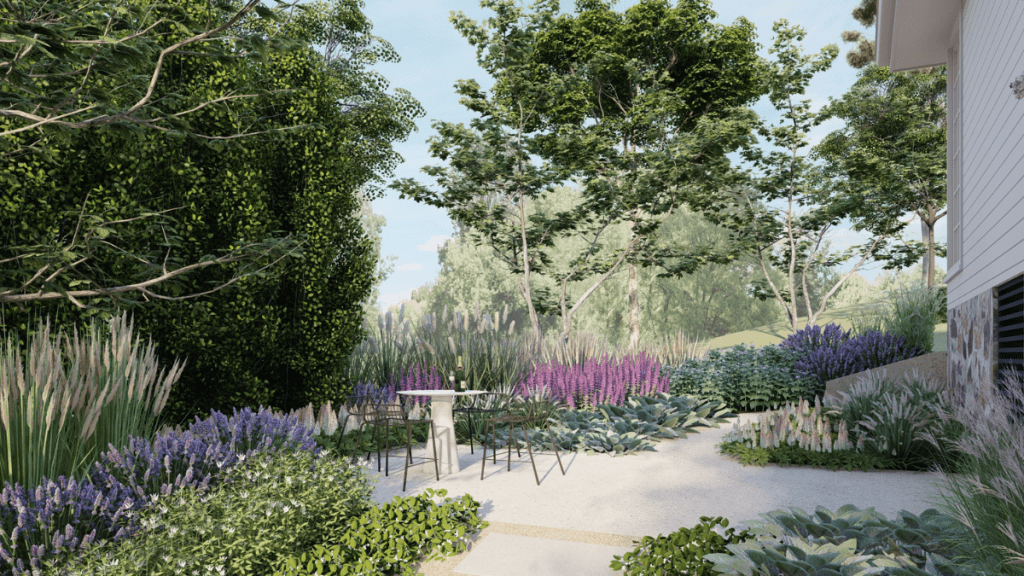
Programmable lighting and pool temperature controls allow the environment to adapt to different occasions, whether hosting guests or enjoying the space quietly. When these systems are considered within the design, they can be specified in a way that supports more efficient water and energy use without compromising on the quality of the experience.
Working with Studio Alba
Designing an outdoor space that integrates pool, garden, and architecture well requires careful thinking about how each element relates to the others, and to the way the space will actually be used. Studio Alba brings design rigour and site-specific thinking to each project, whether that is a compact Melbourne backyard with a plunge pool and outdoor kitchen, or a larger property with a full pool, spa, and entertaining garden.
To discuss your project, contact Studio Alba today!