
The Modern Courtyard Design Guide: Minimalist Ideas for Maximum Impact in Melbourne Outdoor Spaces
A well-resolved courtyard is a considered investment for a Melbourne homeowner. When design is guided by minimalist principles, restraint, intention, and a deep respect for materiality, a compact outdoor space can become something far greater than its footprint suggests. Studio Alba approaches courtyard design as an opportunity to bring architecture and landscape into a closer relationship: a space that is considered, liveable, and true to the character of the home it surrounds.

The Principles of Minimalist Courtyard Design
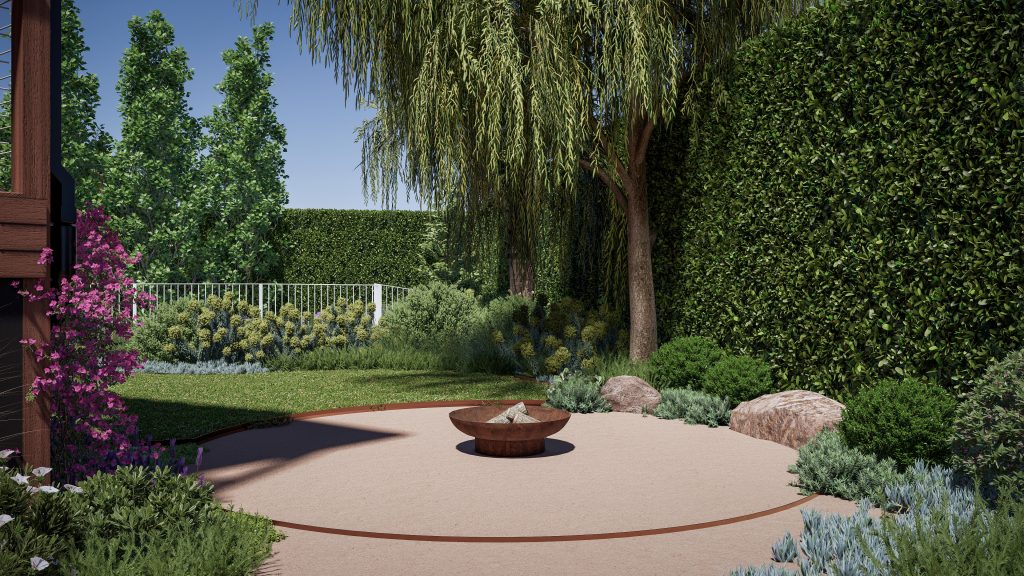
Minimalist courtyard landscaping is rooted in a simple, disciplined premise: elements are chosen with intent rather than added by default. Clutter is eliminated in favour of carefully curated selections, plant species, materials, and furnishings that contribute both visually and functionally to the whole. Clean geometry, restrained palettes, and deliberate spatial organisation allow individual elements to read clearly rather than compete for attention.
The most successful minimalist courtyards are not sparse; they are precise. Decisions such as the grain direction of a stone surface or the placement of a specimen plant are made with the full composition in mind.
Site Orientation, Circulation and Spatial Planning
Before any material or plant is selected, Studio Alba considers how a site sits within its immediate environment. Solar orientation influences where sun falls throughout the day and across seasons, which in turn can shape the placement of entertaining areas, terraces, or shaded retreats. A north-facing courtyard in Melbourne presents different opportunities to one that is east- or west-facing, and the design responds accordingly.
Circulation is equally important. How residents move through and between space, from the kitchen to an outdoor dining area, or from a lounge terrace to a garden, shapes the rhythm of daily life at home. Pathways, level changes, and thresholds are considered early in the design process so the courtyard functions as naturally as it looks. Where a site presents tight constraints, such as a compact Melbourne backyard, careful planning can help resolve those boundaries into a coherent sequence of connected spaces.
Connecting the Courtyard to the Architecture
A courtyard that reads as an extension of the home, rather than an afterthought appended to it, benefits from close attention to architectural language. Studio Alba works from the existing building outward, drawing on its materials, proportions, and geometry to inform a design vocabulary that carries through to the landscape.
This may mean continuing an internal floor tile to an external terrace, echoing the rhythm of a window grid in a screen or pergola structure, or aligning a garden edge with a key structural line of the house. The aim is an outdoor space that feels considered and connected to the home it serves, rather than a separate addition.
Pool and Spa Considerations
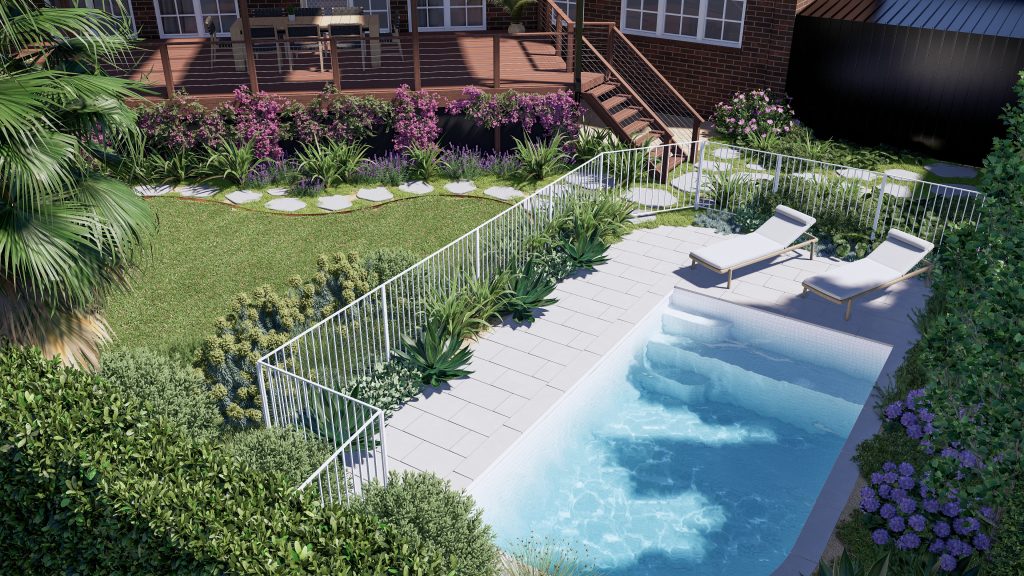
Where a project calls for a pool or spa, Studio Alba considers it as part of the broader spatial composition rather than an isolated addition. In compact Melbourne backyards, this can take the form of a plunge pool or a combined pool and spa, where the layout demands precision: coping lines, planted edges, and paved surrounds are considered in relation to the whole. Pool placement, where relevant, is considered alongside entertaining zones, shade, and circulation so the finished space reads as a unified design.
Sustainable pool design principles inform this process where appropriate, supporting considered, well-resolved outcomes. Any pool or spa requirements, including heating, water management, and lighting, are considered and coordinated within the broader design where relevant, so that they sit comfortably within the overall composition rather than being addressed separately.

Entertaining Areas, Outdoor Kitchens and Fireside Spaces
For projects where outdoor entertaining is a priority, courtyard design can include features such as an outdoor kitchen, a fire pit area, or an in-built fireplace, depending on the brief and the site. An outdoor kitchen, with built-in cooking facilities, benchtops, and considered storage, can extend a home’s living and dining spaces outward. A firepit or fireplace, where included, can extend the usable season into Melbourne’s cooler months.
Bench seating integrated into boundary walls or planting edges is one way to resolve spatial efficiency alongside considered aesthetics. In compact sites, built-in elements can reduce the visual clutter of freestanding furniture, supporting the clean lines that define a minimalist composition. These are project-specific features, considered and included where they suit the brief and the site rather than applied as standard inclusions.
Planting Structure and Approach
Plant selection at Studio Alba is tailored to each project individually. Depending on the design intent, site conditions, and the homeowner’s preferences, plantings may draw from native Australian species, exotic varieties, Mediterranean selections, or any combination of climate-suitable plants that suit the site and the brief.
Structure is a central consideration. Specimen trees can anchor a space and provide scale; mid-storey shrubs help define edges and enclosure; ground covers and grasses introduce texture and movement at the lower register. Considered together, these layers can build a planting composition that reads clearly through the seasons. The specific species used vary from project to project, informed by the site’s conditions, the client’s preferences, and the character the design is working toward.
Privacy, Screening and Spatial Enclosure
In Melbourne’s inner-city and suburban neighbourhoods, privacy is often central to a courtyard’s success. Studio Alba considers privacy screening as part of the design composition from the outset, rather than a problem addressed at the end of the process.
Tall screening plants, timber or steel lattice structures, and boundary treatments are considered with the same care as any other design element. When privacy screening is considered as part of the overall design language, it can contribute to the atmosphere and sense of enclosure of a space, rather than simply addressing a functional requirement. A well-considered approach to privacy tends to feel different from one that only blocks sightlines.
Material Selection
Material selection contributes to both the character and the practical performance of a courtyard over time. Studio Alba considers materials for their suitability to Melbourne’s climate, their aging, and their alignment with the aesthetic intent of each project. For homeowners interested in more sustainable choices, exploring eco-friendly building materials can be a useful starting point for that conversation with the design team.
Natural stone, responsibly sourced timber, concrete paving, and steel or Corten detailing are among the materials Studio Alba considers for courtyard projects, with the right combination depending on the site, the architecture, and the brief. Material choices are considered on a project-by-project basis rather than applied as a fixed palette.


Lighting the Courtyard
Lighting can extend the life of a courtyard beyond daylight hours. Thoughtfully positioned fixtures and considered light sources can shape a garden’s character at night, highlighting textures, framing planting, and supporting a more inviting atmosphere in the evening. Studio Alba considers lighting placement and the relationship between light and shadow as part of the overall composition, so the courtyard can read as a resolved space from morning through to evening.
Designing a Courtyard with Studio Alba
A well-considered minimalist courtyard reflects thoughtful spatial planning and a close relationship between landscape and architecture. Studio Alba’s approach brings site orientation, circulation, planting, and material selection into a single design conversation, one that responds to the site, the architecture, and the way a household intends to use the space.
Every project begins with a conversation about how a courtyard should feel and function, and each design is developed collaboratively from there. To discuss a courtyard project with Studio Alba, contact the studio today!