
The Complete 3D Landscape and Pool Design Process
Studio Alba’s 3D landscape and pool design process gives Melbourne homeowners a clear way to develop and review their outdoor project before construction. The process moves from an initial consultation through concept development, 2D planning, 3D visualisation, client feedback and final documentation.
As the design studio, Studio Alba develops pool and landscape designs and prepares documentation for handover to builders and other trades responsible for construction.
What Should You Prepare Before Starting Design?
Good preparation starts with a clear understanding of how you want to use the outdoor space. You do not need to have a finished design or detailed brief before the first meeting. Inspiration images, an approximate budget and a list of priorities can help give the design team a useful starting point.
It can also help to consider:
- How your household uses the outdoor space
- Existing architectural features you want to retain
- Your approximate project budget
- Known site conditions, such as slopes, boundaries or existing structures
Studio Alba works with the information gathered during the consultation to develop a concept that responds to the property, lifestyle requirements and design preferences.
What happens during the first consultation?
The first consultation is an opportunity to discuss your ideas, priorities and expectations with the design team. You can bring inspiration images, examples of materials you like and information about how you would like the space to function.
The discussion also provides an opportunity to identify site constraints and other factors that may influence the design.
Do I need to book in advance?
Yes. Studio Alba works with clients by appointment. If you have a preferred construction period, it is worth allowing time for the design and documentation stages before construction is scheduled.
How Does the Concept Development Stage Work?
Concept development turns the initial discussion into a clear design direction for the property. The design team considers elements such as the pool, outdoor entertaining areas, planting, paving, levels and architectural features as part of the overall composition.
Studio Alba is led by Head Designer Dave Forge, who works with landscape and architectural designers across each project. This provides input from different areas of design as the concept develops.
What does the concept design include?
The concept may address:
- Pool location and surrounding spaces
- Outdoor entertaining areas
- Planting and garden zones
- Paving and other landscape materials
- Steps, retaining elements and changes in level
- The relationship between the landscape and existing architecture
The aim is to establish a cohesive direction before more detailed planning begins.

What Happens During 2D Planning?
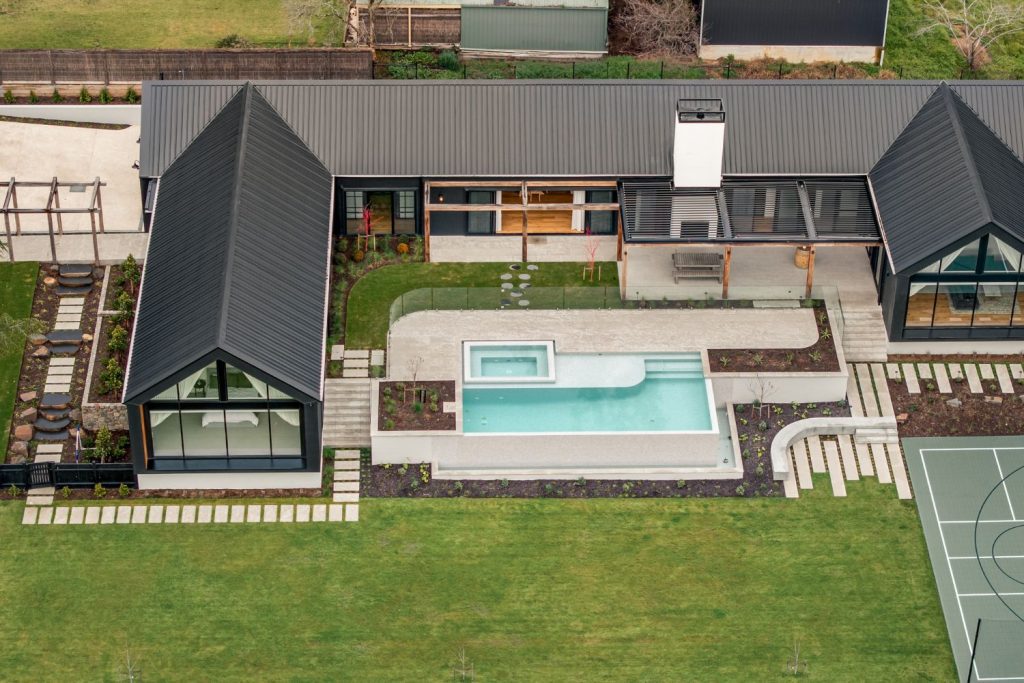
Once the concept direction has been established, 2D planning develops the design into a more detailed layout. These drawings provide information about spatial relationships, dimensions, levels and other important elements of the proposed landscape.
The 2D planning stage can include:
- Establishing site boundaries and existing structures
- Developing the layout of pools, pathways, entertaining areas and garden zones
- Defining levels and key landscape elements
- Developing paving, retaining walls and other hardscape details
- Preparing the drawings needed for the next stage of design
Starting with a detailed 2D layout provides a clear foundation for the 3D visualisation.
Why is 2D planning important?
A 2D plan makes it easier to understand the proportions, positioning and relationships between different parts of the landscape. It also provides a practical reference for developing the 3D model.
How Does 3D Visualisation Work?
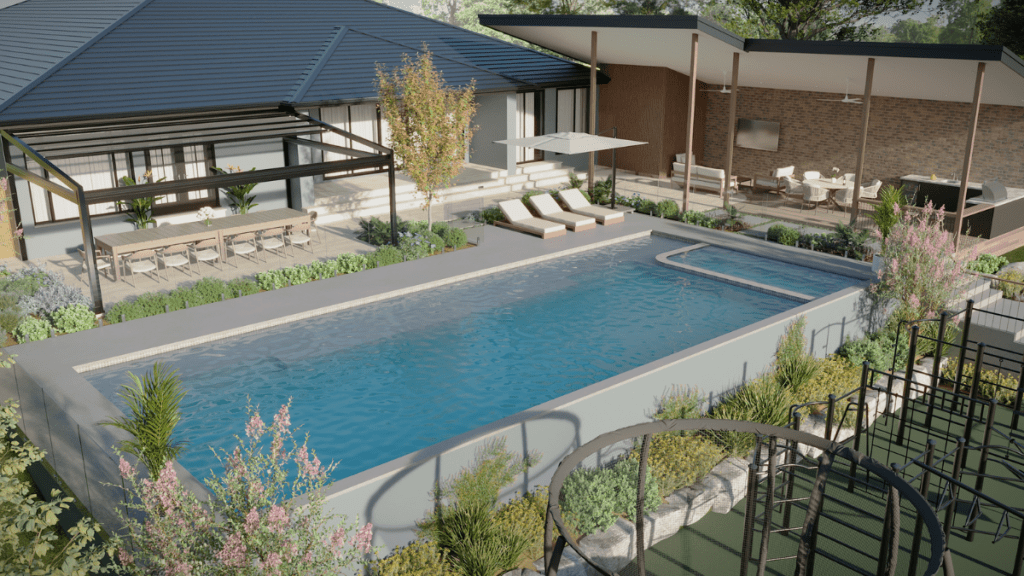
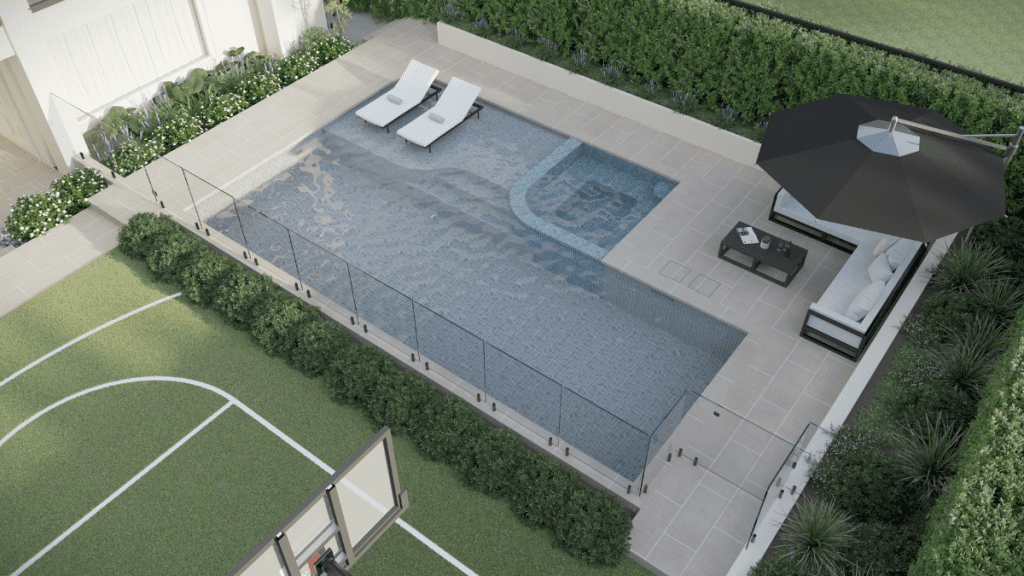
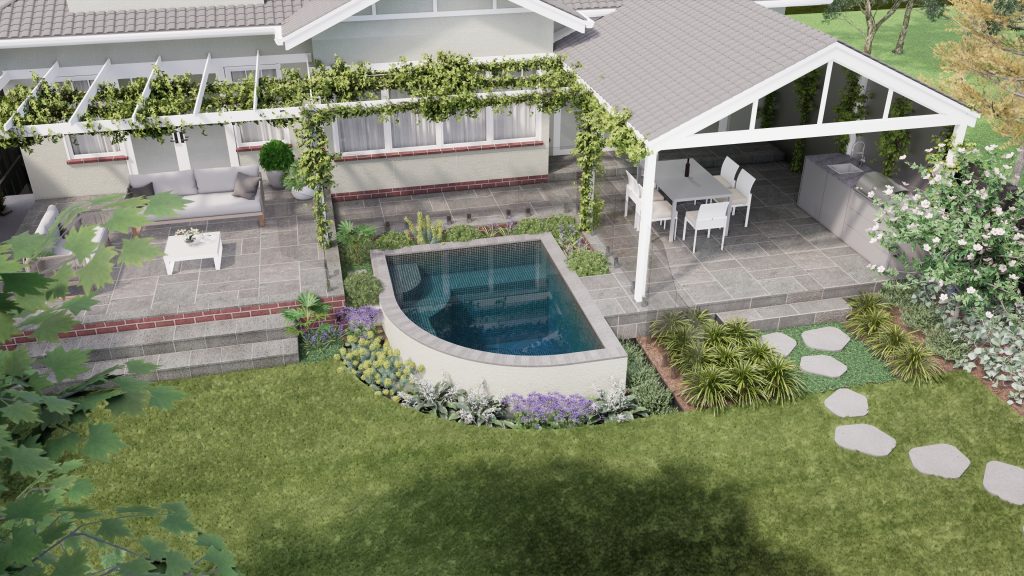
3D visualisation builds on the approved planning and gives clients a more detailed view of the proposed outdoor space. Materials, planting, paving, structures and other features can be represented within the model to provide a better sense of the finished environment.
This can help homeowners understand how different design decisions may look together before construction begins.
A 2D plan makes it easier to understand the proportions, positioning and relationships between different parts of the landscape. It also provides a practical reference for developing the 3D model.
How detailed are the 3D renders?
The level of detail depends on the project and the stage of the design. Renders can show elements such as planting schemes, paving finishes, pool areas and architectural features, giving clients a visual reference when reviewing the design.
The 3D model complements the technical drawings rather than replacing them. The final construction information is provided through the documentation prepared for the build team.
How Does Client Feedback Shape the Design?
Client feedback is an important part of refining the design. Once the concept, plans or visualisations are available for review, homeowners can provide feedback on elements such as layout, materials, planting and the overall direction of the project.
Clear priorities can make this stage more efficient. It is helpful to identify the most important changes first and provide consolidated feedback where possible, rather than making separate changes across multiple rounds.
This gives the design team a clearer basis for making revisions while keeping the project moving towards final documentation.
How Is the Design Finalised for Construction?
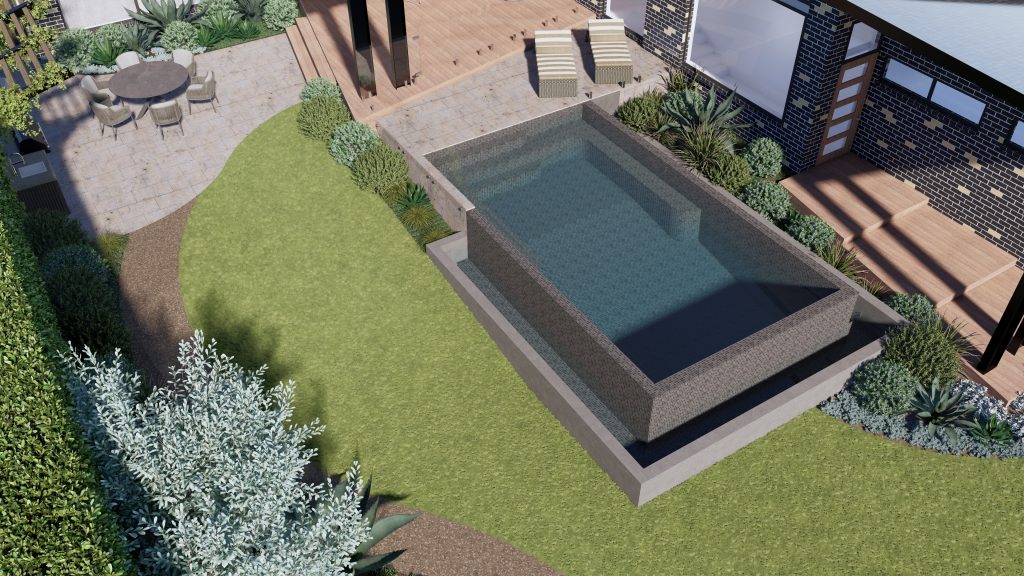
Once the design has been reviewed and the key decisions have been confirmed, Studio Alba develops the final documentation required for handover to the build team.
The documentation may include:
- Detailed 2D plans
- Dimensions and levels
- Material schedules
- Planting schedules
- Landscape details
- Relevant structural information
The documentation brings the approved design information together in a format that can be used for pricing, coordination and construction.
Who oversees the transition from design to build?
Studio Alba remains involved through the documentation stage, providing a consistent design team as the project moves towards handover. Builders and specialist trades then use the completed documentation to carry out the construction.
What Can Help Keep the Design Process Moving?
A well-organised design process benefits from clear priorities and timely decisions. Homeowners do not need to have every detail resolved at the first meeting, but having a clear idea of the most important requirements can help establish direction early.
It can also help to:
- Identify essential features and preferred design elements
- Keep feedback consolidated where possible
- Review drawings and renders carefully before requesting revisions
- Raise questions or concerns as soon as they arise
- Allow appropriate time for design development and documentation
Taking a considered approach gives the design team useful direction while allowing the project to develop through each stage.
Studio Alba’s 3D Landscape and Pool Design Process
Studio Alba’s approach separates concept development, planning, visualisation, feedback and documentation so each stage has a clear purpose. This gives Melbourne homeowners an opportunity to understand and refine their outdoor design before it moves into construction.
Planning a pool or landscape project in Melbourne? Contact Studio Alba to arrange a consultation.
Frequently Asked Questions
What are the main phases of Studio Alba’s 3D landscape and pool design process?
The process includes an initial consultation, concept development, 2D planning, 3D visualisation, client feedback and final documentation for handover to the build team.
What should homeowners bring to the first consultation?
Inspiration images, an approximate budget, a list of priorities and information about how you would like to use the outdoor space can all be helpful. You can also provide details about existing features or known site constraints.
Why does Studio Alba use both 2D plans and 3D renders?
2D plans provide detailed information about the layout, dimensions and levels, while 3D renders provide a visual representation of materials, planting and spatial relationships. Together, they provide different ways to review the proposed design.
When does client feedback take place?
Feedback can be provided as the design develops, allowing homeowners to review the proposed direction and request appropriate changes before the documentation is finalised.
What is included in the final documentation?
The final documentation may include detailed 2D plans, dimensions, levels, material and planting schedules, landscape details and relevant structural information. The exact documentation will depend on the project.
How do I book a consultation with Studio Alba?
Studio Alba works with clients by appointment. Contact the studio to arrange a consultation for your Melbourne landscape or pool project.