
Why Landscape and Pool Design Should Be Planned Together
A backyard planned as one vision, rather than a pool and a garden designed separately, feels considered from every angle. When the water, paving, planting and shade are worked out together, each element supports the others instead of competing for space.
The Benefits of an Integrated Outdoor Design
When a pool is added after the landscape is finished, or a garden is planned around a pool that already exists, the two elements can read as separate decisions rather than one composition. Coping, paving, planting and shade might each suit the site on their own terms, without necessarily working together as a whole.
Planning them from the same brief means decisions about the water’s shape, the paving material, the garden bed layout and the shade structure are made with knowledge of everything else on site. It gives Melbourne homeowners a backyard that feels resolved from the first walk-through, rather than one refined after the fact.
What goes wrong when pool and landscape are planned separately?
When a pool is designed without reference to its surrounding garden, planting and paving are often chosen to fit around it rather than considered from the outset. This can leave the transitions between the pool edge, the deck and the lawn feeling disconnected.
Studio Alba designs gardens and pools as one composition, since adjusting drainage, replacing paving or relocating garden beds after construction generally takes more time and cost than resolving these decisions at the design stage.
How does integrated planning change the outcome?
Integrated planning treats the pool as one part of a complete landscape, rather than the feature everything else must accommodate. The custom pool designers at Studio Alba consider dimensions, orientation and coping alongside the garden’s levels, planting and entertaining zones, working toward a site that reads as a single idea rather than two separate projects. Considerations typically addressed together include:
- Levels and drainage across the whole property
- Material continuity between pool coping, paving and garden edging
- Planting that frames the water rather than competing with it
- Sightlines from inside the home to the pool and garden
- Pool fencing positioned to meet safety requirements without interrupting the outlook
- Equipment location, filtration and access points planned early rather than added afterwards
- How people move between the house, pool and garden zones
- Shade and entertaining areas suited to Melbourne’s seasons beyond summer
How Studio Alba Approaches Pool and Landscape Design
Studio Alba designs the pool and landscape as one project, working closely with construction teams to carry that vision from concept through to build. The design team typically begins with an on-site consultation, assessing orientation, existing levels, architecture and how the household plans to use the space.
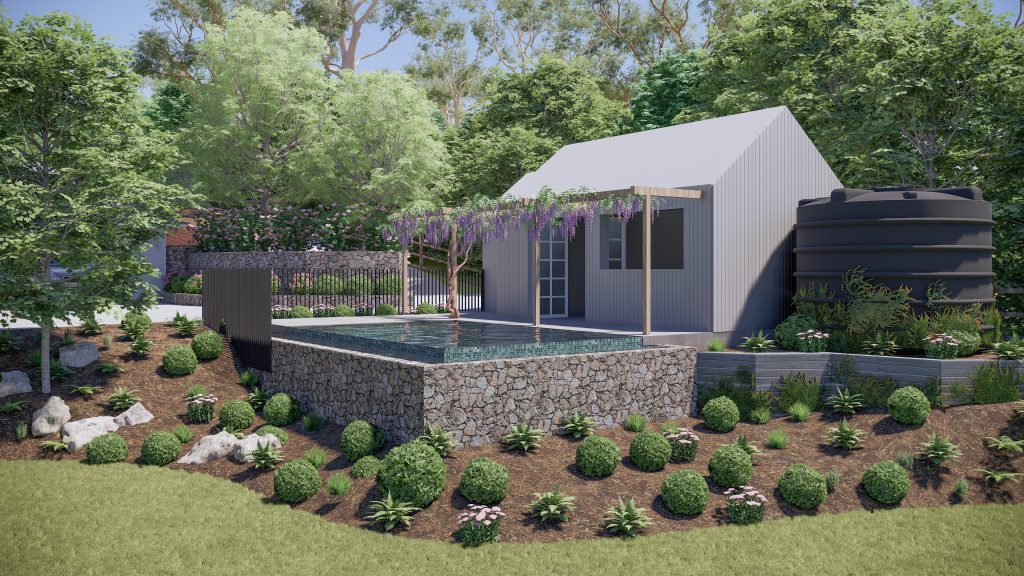
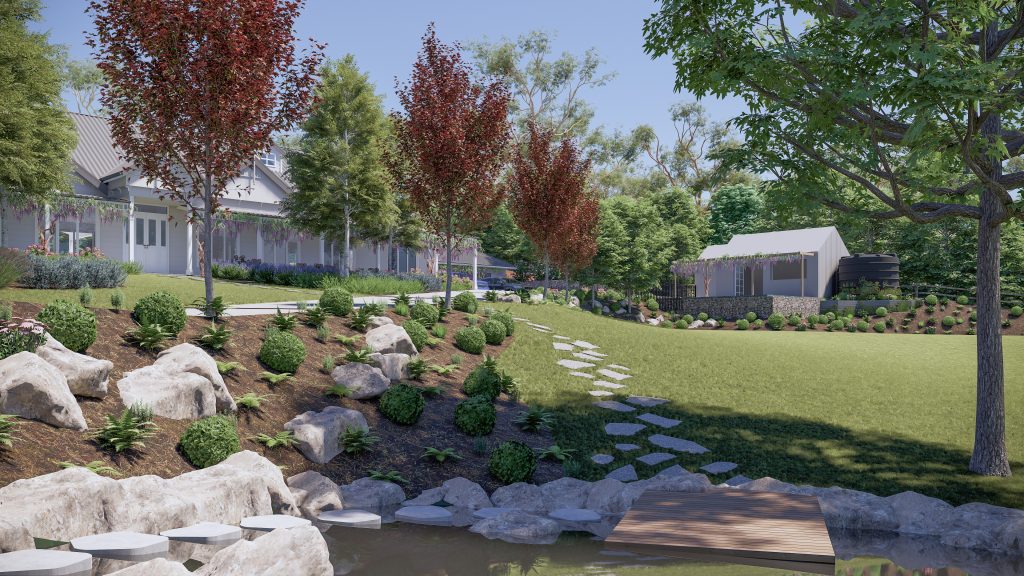
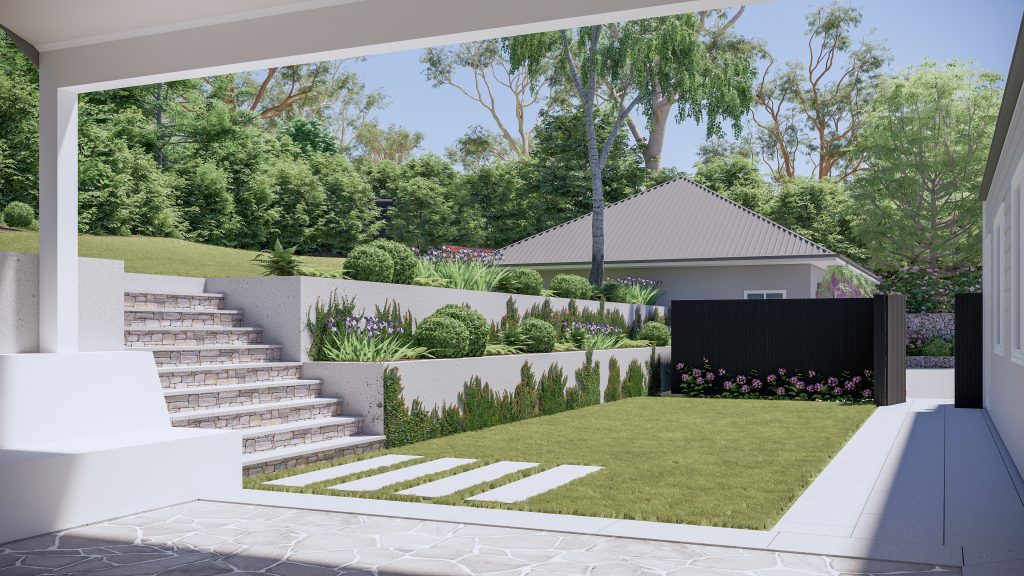
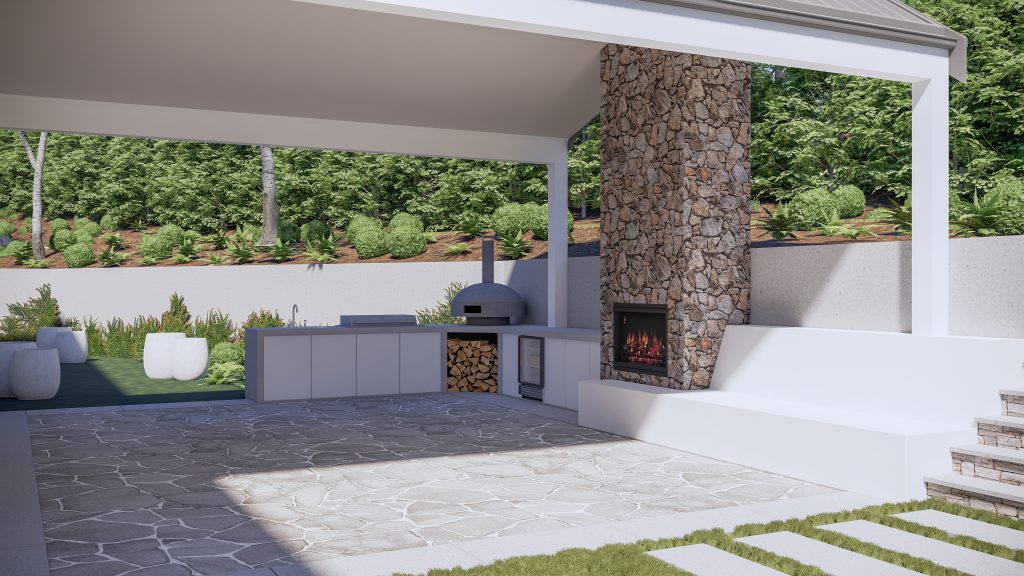
From there, most projects move through detailed 2D plans, with a 3D pool and landscape design service available. Clients can visualise materials, planting and layout before committing to a build. Rather than settling pool dimensions in isolation, Studio Alba develops pool size, entertaining areas, circulation and planting together, since each of these decisions shapes how the others will work.
On Melbourne’s tighter inner-city blocks, this approach can turn a compact courtyard pool into a genuine entertaining space rather than a fixture competing for room, and the same thinking applies just as readily across larger suburban sites.
- On-site consultation covering orientation, levels, architecture and lifestyle
- Detailed 2D plans, with 3D renders available to preview the finished design
- Pool size, entertaining areas, circulation and planting developed together, not settled in isolation
- Ongoing collaboration with construction teams from design through to build
Practical Considerations Before You Build
Before any excavation begins, it helps to think beyond the pool itself, toward how the finished space will be lived in day to day. A courtyard pool designed alongside its landscape can become a genuine entertaining area, once compliance, safety and everyday practicalities are addressed at the design stage rather than worked around later.
Pool Design Compliance in Victoria
Pool barriers and setbacks need to be considered against the requirements that apply to the site. Addressing these early, rather than after a pool shape is already fixed, allows more flexibility in how the fencing and surrounding landscape are designed together. Studio Alba factors these requirements into the design from the concept stage.
Living with the space year-round
Materials, planting and shade suited to Melbourne’s climate matter beyond the months the pool is in use. Paving that stays comfortable underfoot, planting that holds its structure through winter, and shade positioned for the afternoon sun all help a backyard earn its place across the year, not only in summer.
Before committing to a design, homeowners might consider:
- Fencing and barrier placement that meets Victorian pool safety requirements
- Orientation and privacy relative to neighbouring properties
- Materials and planting suited to year-round use, not only summer entertaining
- How the pool and garden will be viewed from inside the home
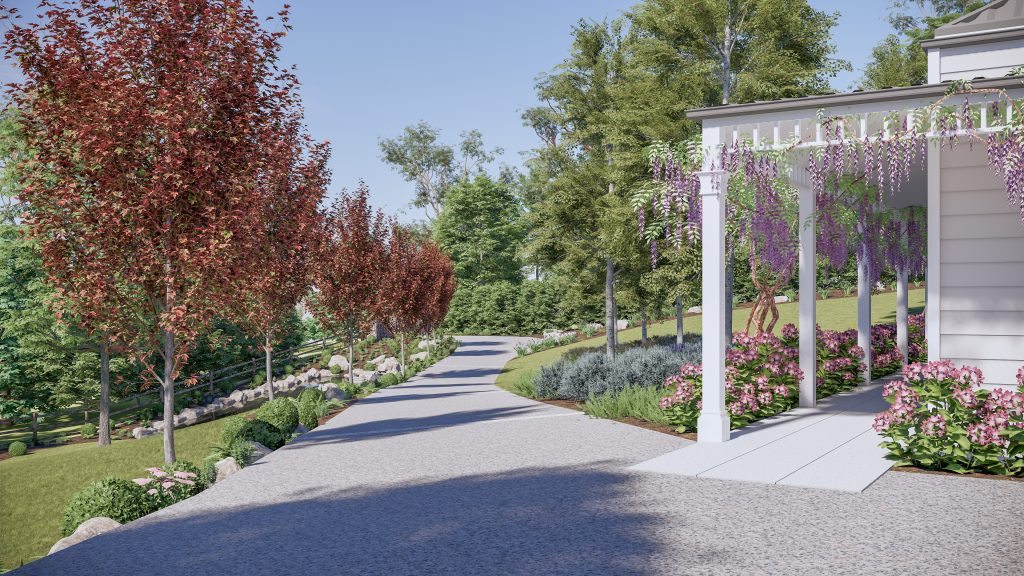
3D renders let clients see how levels, materials and planting will look before construction starts, which can reduce the likelihood of changes once building is under way. Studio Alba is based in Greensborough, VIC, and works with Melbourne homeowners by appointment, from compact courtyards to expansive estates.
Conclusion
Planning landscape and pool design together, rather than as separate stages, gives Melbourne homeowners an outdoor space that feels resolved from the first sketch to the finished build. Contact Studio Alba to discuss your pool and landscape design. Call us to arrange a consultation.
Frequently Asked Questions
When should I bring in a landscape and pool designer?
The earlier a designer is involved, the more options remain open. Engaging Studio Alba before finalising the home’s landscaping, or before a pool shape is chosen, allows levels, drainage, planting and pool position to be worked out together rather than adjusted around decisions already made.
Can Studio Alba design a landscape around an existing pool?
Yes. Where a pool is already in place, the surrounding landscape can still be planned around its position, coping and levels, so paving, planting and entertaining areas read as considered rather than added around a fixed point.
What should I bring to a design consultation?
It helps to bring a sense of how the household plans to use the space, entertaining, quiet time or play, along with any inspiration images and details of existing site conditions such as fencing, slope or established trees. Studio Alba builds the brief from there during the site visit.
Does every project include 3D renders?
Not necessarily. Most projects begin with a site consultation and 2D plans, with a 3D rendering package available for clients who want to preview materials, layout and planting before construction begins.