
How 3D Pool and Landscape Design Helps You Visualise Your Backyard
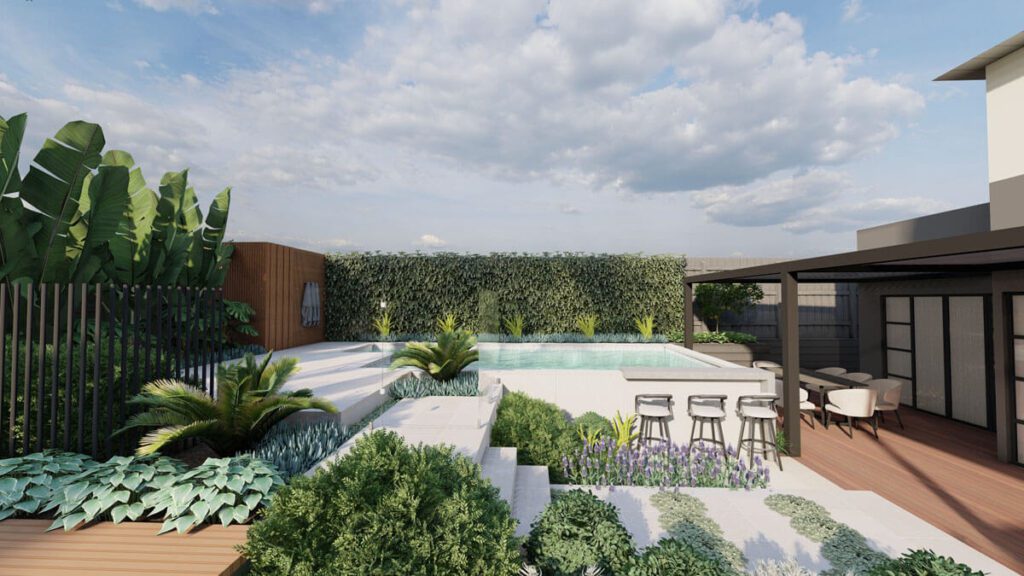
3D pool and landscape design visualisation turns a two-dimensional concept into a realistic preview of the finished outdoor environment. Studio Alba brings levels, materials, planting schemes and architectural features together in a single render, giving Melbourne homeowners a clear sense of the finished pool and garden, with the opportunity to refine decisions before construction begins.
Why 3D Visualisation Matters
Clear visual information helps homeowners make confident decisions before committing to a build. A render shows the pool shape, deck lines, planting beds and how light falls across the space, giving a practical reference that’s harder to get from a flat plan alone. Without that reference, it can be difficult to judge how a finished pool and garden will look, and issues with levels, materials or proportions are more costly to fix once construction is underway.
Studio Alba brings architecture, landscape and lifestyle together into one plan, with Australian Standards and pool compliance requirements considered alongside the visual design from the outset, rather than checked once a concept is already finalised.
Decisions a Render Helps You Make
A render helps homeowners compare paving or coping materials, judge pool proportions against the block, review privacy from neighbouring properties, check how much space is left for entertaining, and see how the garden reads from inside the house. It can also surface clashes between pool coping, deck timber and garden edges before they become site corrections.
Planting shown in a render is an indicative visualisation of the proposed scheme, not a guaranteed representation of mature growth. Lighting and material finishes are shown to help with comparison, rather than to simulate every condition the finished space will experience.

The Design Process
Every project begins with an on-site consultation, before any concept work starts. Homeowners walk the block with the design team, describe how the space is used now and how they’d like to use it, and that conversation sets the brief for everything that follows.
From there, the process typically moves through:
- Concept development: translating the brief and site conditions into an early layout, refined with the client
- 2D documentation: resolving materials, planting and architectural elements into a working plan
- 3D rendering: where engaged, producing a render of the design for review before construction
Feedback at each stage shapes the plan before it progresses further, so paving, pool coping and garden beds are considered as one design rather than separate decisions.
Visualisation, Buildability and Compliance
A render is a design and communication tool. It shows how a pool and garden will look, it is not a substitute for structural engineering, certification or council approval, and it isn’t intended to carry the technical detail those separate, specialist processes rely on.
Studio Alba’s design work keeps buildability, Australian Standards and pool compliance requirements in view from the earliest concept stage, so the design a client approves has already been considered against real construction constraints. Formal engineering sign-off and council approval remain distinct steps, handled through their own processes.
Alongside the 3D render, 2D working drawings carry technical detail such as levels, materials and specifications that a render isn’t intended to show. Each project is supported by documentation appropriate to its scope, developed from the 2D plan to support a smoother transition into construction.
Keeping the visual and technical sides of a project aligned helps levels, materials and services work together on site. Homeowners get a clear picture of the design, along with documentation to guide construction.


How Are 2D Plans and 3D Renders Brought Together?
Studio Alba develops a concept in 2D, then carries it through into a 3D render where a project calls for one. The pool, decking, planting and other landscape elements sit on one plan, so paving lines up with pool coping and garden beds respect sightlines from the house. This process is applied across sites of different scales, from compact inner-city courtyards to larger estate gardens, with sightlines and planting density adjusted to suit each block.
One Studio Alba courtyard project illustrates this well: the 2D plan set out pool placement, paving lines and garden beds against the block’s existing levels; the 3D render then showed how that layout would read from the house, including sightlines and proposed planting; and the completed result followed the same pool position, coping and garden structure the client had reviewed beforehand. Seeing the plan, render and finished space side by side gives homeowners a sense of how a finished result can relate to the design they approved, and it’s worth a look before your own consultation.
Frequently Asked Questions
Can I request changes during the design process?
Yes. Concepts and plans are reviewed with each client before they’re finalised, and feedback is used to refine the layout, materials or planting before the design moves into documentation.
What do I actually receive from Studio Alba?
Depending on the scope engaged, this can include a 2D plan, a 3D render of the design, and documentation covering materials, planting and specifications to support construction.
When is the 3D render prepared?
Where a 3D render is part of the scope, it’s developed after the 2D plan has been worked through with the client, so it reflects a layout that has already been discussed and refined.
Discuss Your Project with Studio Alba
A Melbourne outdoor renovation starts with an on-site consultation, arranged by appointment. Studio Alba works with homeowners across Melbourne and the surrounding suburbs from its Greensborough studio, meeting each client to discuss the site, the brief and the scope of the project.
A team of landscape and architectural designers is involved from the first meeting. Pool placement, planting and architectural detailing can develop together from the outset.
Before the first meeting, it helps to think through:
- Site conditions, orientation and existing levels
- How the space is used now, and how you’d like to use it
- Any materials, features or general style you’re drawn to
If you’re planning a pool or landscape renovation in Melbourne, book a consultation with Studio Alba. Call us to arrange an appointment.