
Pool and Landscape Design for Narrow Blocks
A narrow or irregular block calls for careful planning to establish whether a pool is suitable. Studio Alba works through these briefs regularly, designing layouts for Melbourne homes with tight courtyards, narrow terraces and subdivided lots. Whether a pool suits your site depends on its space, access, budget and specific conditions, so the first step is a proper look at what the block allows.
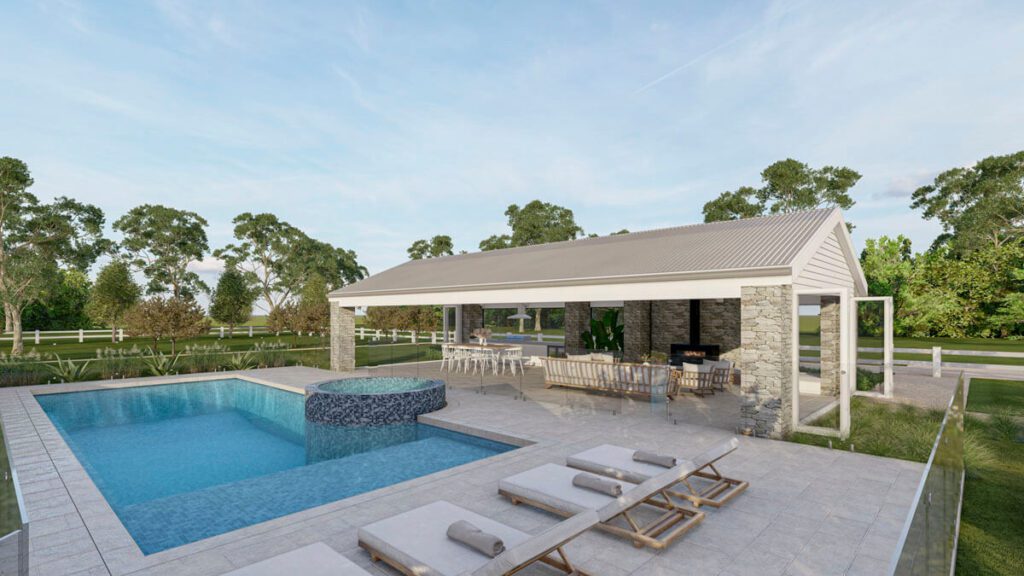
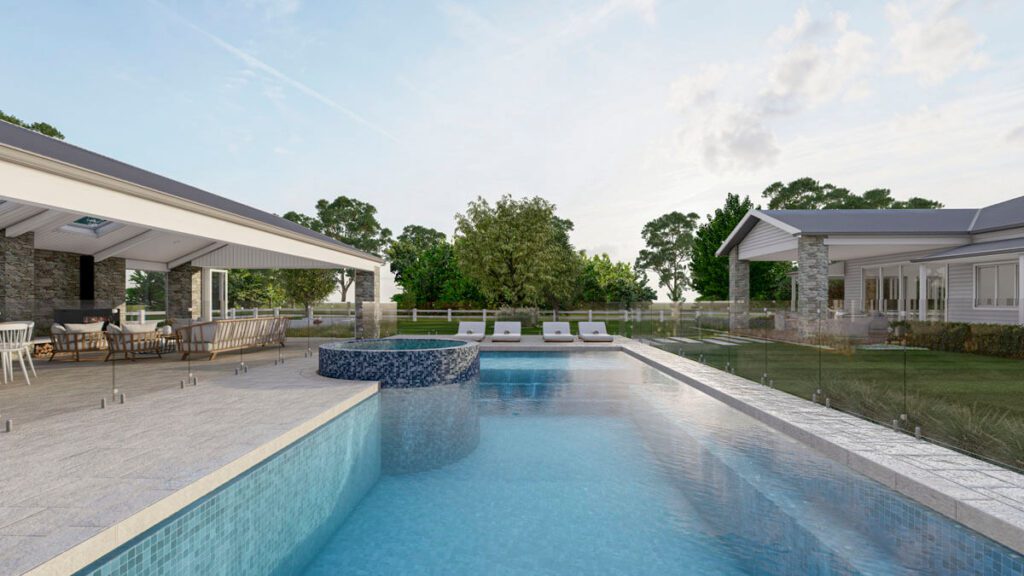
Limited Space Calls for a Different Design Approach
Limited backyard space is a common starting point for Melbourne homeowners, from heritage blocks in Northcote to narrow terraces in Prahran and subdivided family lots in Glen Waverley. Each site has its own mix of access points, boundary lines and existing structures, and that mix, more than the size of the yard, tends to decide what’s achievable.
A layout that responds to the block’s shape, access and orientation can still produce a strong result on a tight or irregular site. Whether that’s realistic for your property depends on its space, access, budget and site constraints, which is why an on-site assessment is the right starting point.
Design Decisions That Shape a Narrow Block Layout
A compact block design typically weighs up:
- Available width and depth once setbacks and access paths are factored in
- Existing levels, retaining walls and boundary treatments
- How the pool integrates with planting, decking and everyday outdoor living
- Long-term buildability and compliance requirements
Working through these before settling on a pool shape gives a clearer picture of what the site can genuinely support.
Suitability Is Assessed Site by Site
Whether a block suits a pool depends on available space, access for construction, budget, and site-specific constraints such as easements or drainage. Studio Alba treats each site as its own brief. The studio prepares the design and documentation, and works with pool builders so the finished design suits both the site and the construction process.
Custom Design Offers More Flexibility on Tight or Irregular Sites
A custom-designed pool is drawn for the block it’s going into, which gives tight or irregular sites more flexibility. The design responds to the boundaries, retaining walls and access points already on site.
That approach often makes fuller use of the available footprint, leaving more room for planting, decking or a dining area. For a compact courtyard in particular, this is frequently what turns a workable yard into one that feels considered and complete.
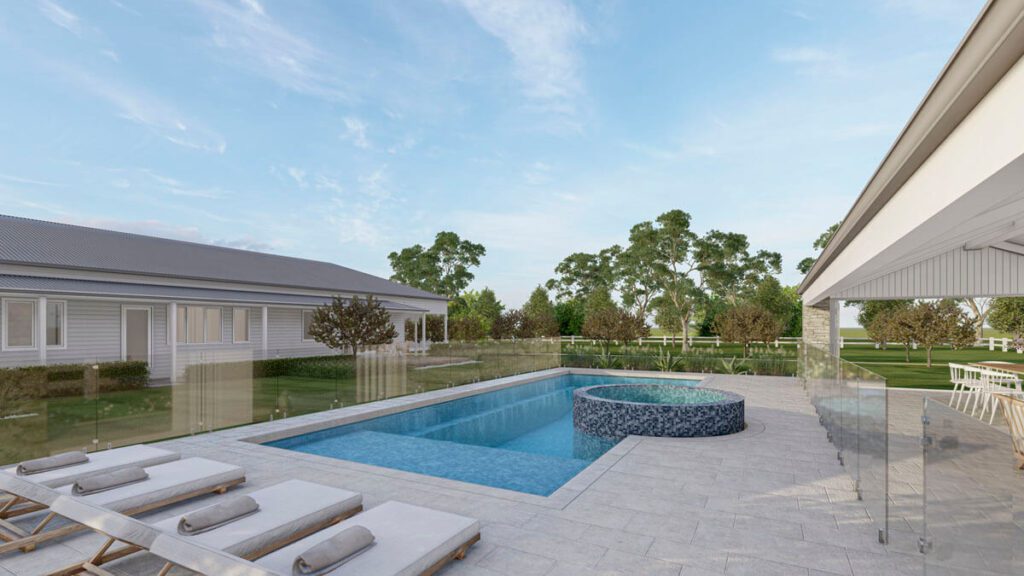
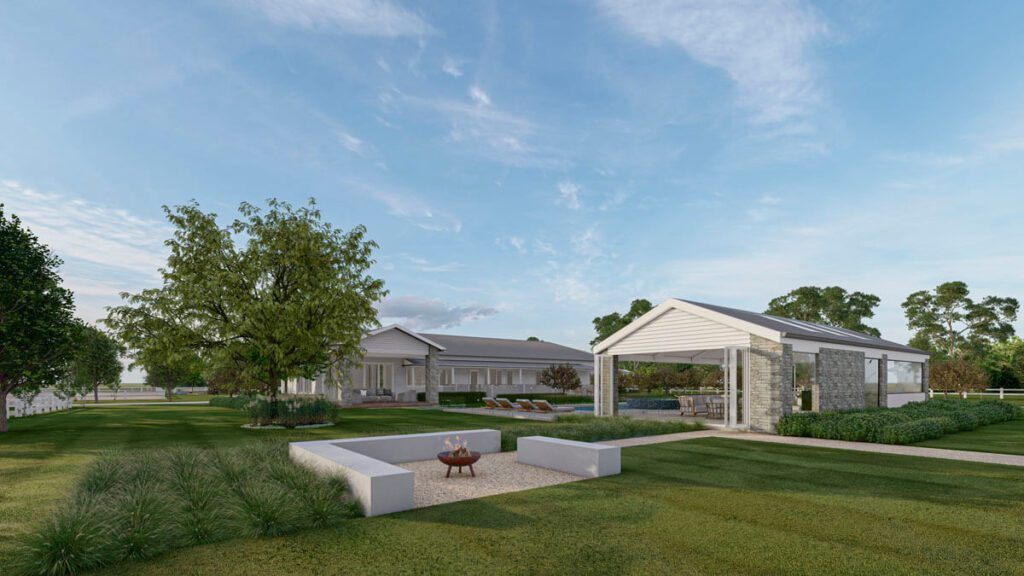
Every Element Earns Its Place on a Compact Site
On a tighter block, decking, planting and the pool edge need to work together rather than compete for space. Studio Alba works through sightlines, shade and circulation before any shape is finalised, building that thinking into the process from the first site visit:
- On-site consultations to establish levels, access constraints and orientation
- Detailed 2D plans that resolve how the pool, materials and planting work together
- 3D renders, where included in the agreed design package
Compliance Is Considered From the Start, Not Added Later
Tight blocks require careful coordination of clearances, setbacks and pool barriers. Studio Alba’s designs are developed with reference to Australian Standards and Victoria’s pool safety and boundary setback requirements from the early planning stage, in coordination with the pool builder. Addressing these requirements during design generally supports a smoother path to construction.
Access Shapes the Build Well Before Excavation Begins
Tight side passages, overhead power lines and limited street frontage affect how a build is sequenced long before excavation starts. Many inner and middle-ring Melbourne properties share this kind of access profile, so it’s best accounted for early rather than discovered midway through construction.
Here’s what typically shifts on a block with no clear path for machinery:
- Excavation methods and equipment, which may call for smaller machinery or sections dug by hand
- Soil removal, which can take longer where material has to be carried out through the same access point
- Material handling, since concrete, tiles and coping all need a workable transport route
- Installation time, which can extend when each stage depends on careful, staged movement
- Council requirements, which can vary depending on site access and neighbouring boundaries
Shape Selection Starts With a Proper Read of the Site
The right pool shape has more to do with how thoroughly the site has been assessed than with how wide the block measures. Studio Alba considers the whole property, not just the area set aside for water, and that broader view is what turns tight or awkward geometry into a workable design.
Overlooking access constraints early can lead to costly changes once construction is underway. Studio Alba addresses access as part of the design brief from the outset and works with pool builders, so the design suits both the site and the way the household lives.
Pool Styles Suited to Compact Backyards
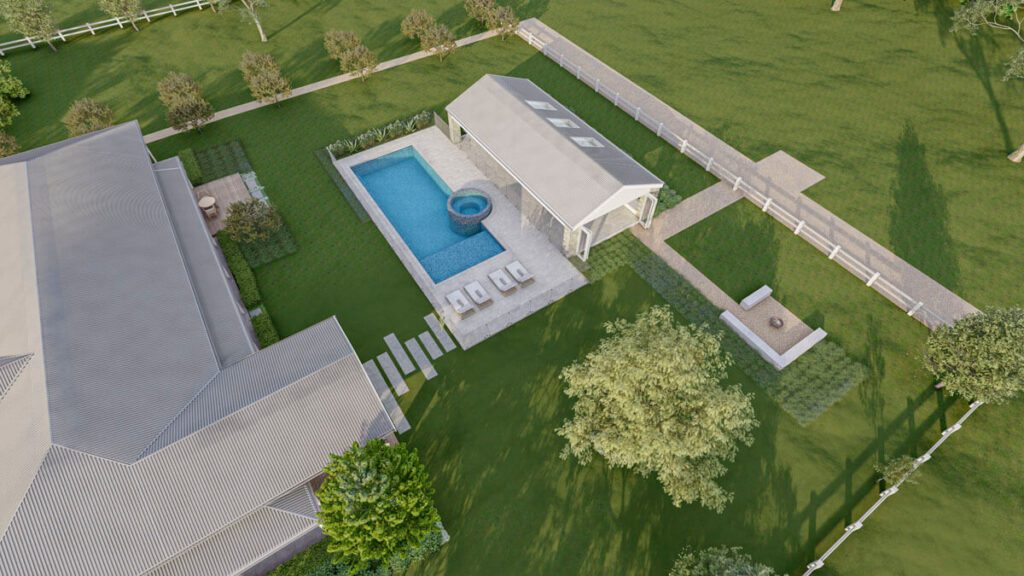
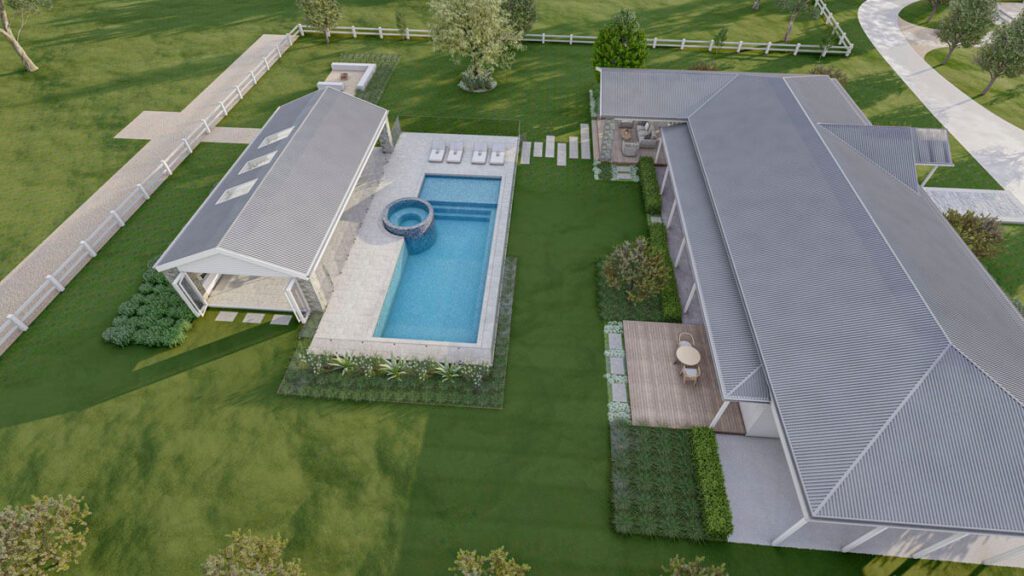
Narrow blocks tend to suit pool styles chosen for proportion rather than scale. The best shape responds to the site’s real dimensions, its access limits, and how the household plans to use the space.
Two styles tend to perform well on Melbourne’s tighter sites:
- Plunge pools: compact footprints suited to inner-city courtyards, offering a cooling retreat without taking over the whole yard
- Lap-style pools: long, narrow profiles that follow a boundary line while still giving genuine swimming length
Either style can still leave room for a dining area, garden beds, compliant pool fencing and everyday circulation.
A Well-Proportioned Pool Still Leaves Room to Live Outdoors
A pool and a usable outdoor area aren’t opposing goals, even on a tighter block. Designed well, the pool becomes one considered part of a broader plan rather than the single feature that dominates the yard.
A Compact Pool Can Still Be the Focal Point
A plunge pool or lap-style design, positioned with intent, can be the strongest visual element in a yard. Studio Alba develops these layouts through site consultation and detailed 2D planning, with 3D renders where included in the agreed design package, and works with pool builders to carry the design through to construction.
Frequently Asked Questions
Can a narrow Melbourne backyard fit a pool?
In many cases, yes, though it depends on the block’s access, available space, budget and any site-specific constraints. Studio Alba assesses each property individually.
What makes a small Melbourne block suitable for a pool?
Suitability comes down to available space, access for construction, and the site’s existing levels and boundaries, rather than size alone. Studio Alba tailors each design to a block’s specific dimensions and constraints.
What are the benefits of a custom-designed pool?
A custom design is drawn for the block it’s going into, which can make better use of an irregular or tight footprint and let the pool sit naturally alongside existing boundaries, planting and access points.
Speak With Studio Alba About Your Block
A narrow or compact block may still accommodate a well-designed pool, depending on site conditions. It simply means the design needs to start from the site itself: how it’s accessed, what’s already built, and what the household wants from the space. Studio Alba works through this kind of brief for homeowners across Melbourne, from the first consultation through to detailed plans, working alongside pool builders to bring the design to life. Contact Studio Alba to discuss your pool and landscape design!