
Innovative 3D Pool and Landscape Designs for Family-Friendly Backyards
A well-designed family backyard brings together swimming, outdoor entertaining and spaces for everyday relaxation. For Melbourne homeowners, achieving the right balance means considering how the pool, surrounding landscape, materials and access areas work together.
Studio Alba is a landscape and pool design studio that creates considered outdoor environments for modern family living. Through a structured design process, the studio develops cohesive concepts that respond to each property’s layout, architectural character and practical requirements. 3D visualisations are included where agreed as part of the design package, helping homeowners understand the proposed design before construction begins.
Whether planning a new swimming pool or transforming an existing backyard, thoughtful design can help create an outdoor space that suits the family’s needs.
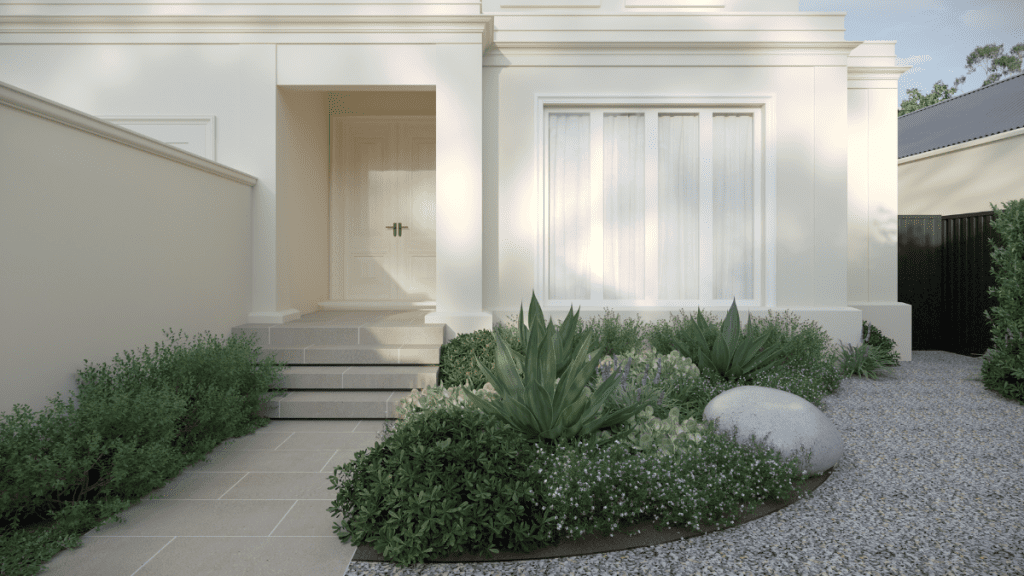
The Value of Visualising a Family Pool Before Building
A successful pool and landscape project starts with careful planning. The relationship between the pool, surrounding paving, changes in levels, planting and outdoor living areas influences how the finished space looks and functions.
Studio Alba considers these elements together, helping homeowners explore the proposed layout and make informed design decisions before construction begins.
A Structured Pool and Landscape Design Process
Studio Alba begins by understanding the property’s characteristics, the homeowners’ preferences and how the outdoor space will be used.
The process can progress through consultation, 2D planning, concept development and 3D visualisation.
Homeowners can review important design elements, including:
- Pool positioning and proportions.
- Surrounding entertaining and relaxation areas.
- Changes in ground levels and retaining structures.
- Paving, coping and material selections.
- Planting arrangements and circulation.
- The relationship between the backyard and the home.
Considering these elements together helps establish a cohesive design direction before the project moves into construction planning.
Coordinating the Details Across the Outdoor Space
A family-friendly backyard needs more than an attractive swimming pool. Retaining walls, garden beds, paving, steps and outdoor living areas should relate to one another in both appearance and function.
Studio Alba considers these elements as part of the broader landscape and pool design, taking the property’s architecture, site conditions and intended use into account.
Design stage | Key considerations | Project benefit |
Consultation | Site conditions and client requirements | Establishes project priorities |
2D planning | Dimensions, levels and spatial layout | Clarifies the proposed arrangement |
3D visualisation | Materials, proportions and spatial relationships | Helps homeowners understand the design |
Design documentation | Agreed drawings and specifications | Supports project coordination |
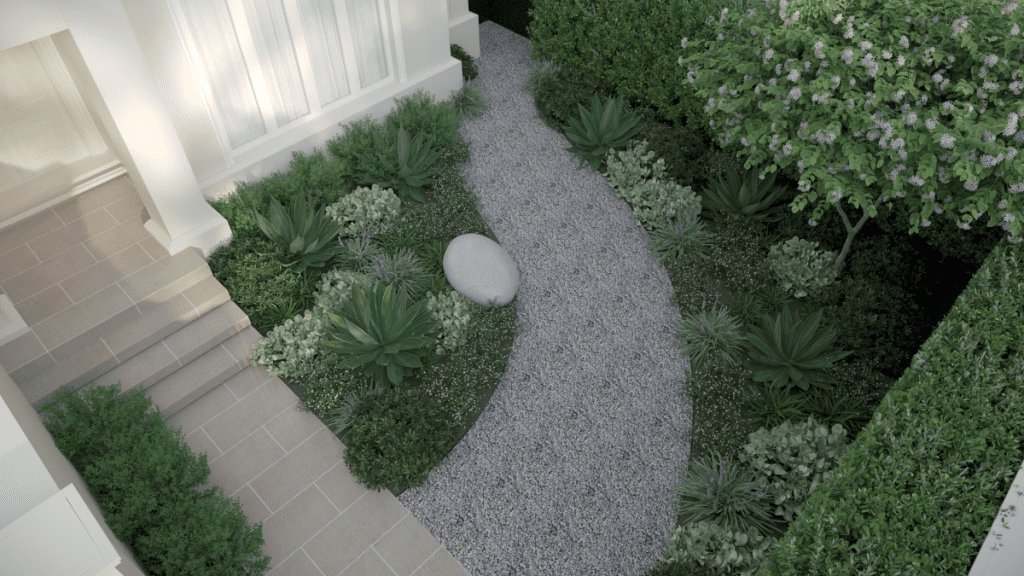
Balancing Refined Design With Family Safety
A well-considered pool and landscape design should account for the needs of everyone using the backyard. For families with young children, this includes considering access, circulation, visibility, surface materials and the placement of required safety barriers.
Integrating Pool Safety Barriers
Pool safety barriers are an essential consideration in residential swimming pool projects. Their positioning should be considered alongside the home’s access points, pool layout, landscaping and outdoor living areas.
Studio Alba considers how required barriers can be incorporated into the overall design while maintaining the intended appearance of the backyard. Applicable safety requirements must be addressed through the relevant building and regulatory processes.
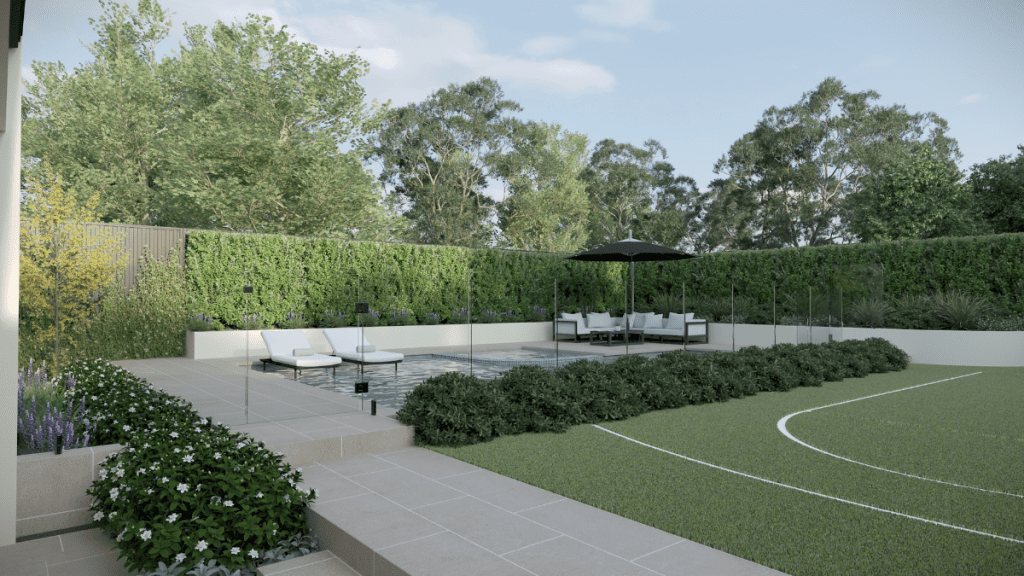
Planning Practical Outdoor Spaces
Pool entry points, surrounding decks, outdoor seating and entertaining areas should have clear relationships, with practical circulation between different parts of the backyard.
Shallow sections, beach entries and steps may form part of the pool design depending on the project requirements. However, these features should never be treated as substitutes for adult supervision.
Children must be actively supervised by an adult around water. Shallow areas, steps and design features do not replace supervision.
The Hallmarks of a Family-Friendly Pool and Landscape Design
A family-friendly backyard should accommodate different activities while maintaining a consistent design. Swimming, entertaining, outdoor dining and quiet relaxation all need appropriate consideration within the available space.

Selecting Materials for Performance and Appearance
Material selection influences the appearance, maintenance requirements and everyday usability of a pool environment.
Slip-resistant paving is an important consideration around swimming pools, where surfaces are regularly exposed to water. Other factors include durability, weather resistance, maintenance requirements and how materials complement the home’s architecture.
Studio Alba considers these details when developing material palettes and coordinating the pool with the surrounding landscape. The aim is to create an outdoor environment that balances practical performance with the intended aesthetic.
From compact Melbourne courtyards to expansive residential properties, material selections and spatial arrangements should respond to the specific characteristics of each site.
How 3D Pool and Landscape Visualisation Helps
Three-dimensional visualisation helps homeowners understand a proposed pool and landscape design before construction begins.
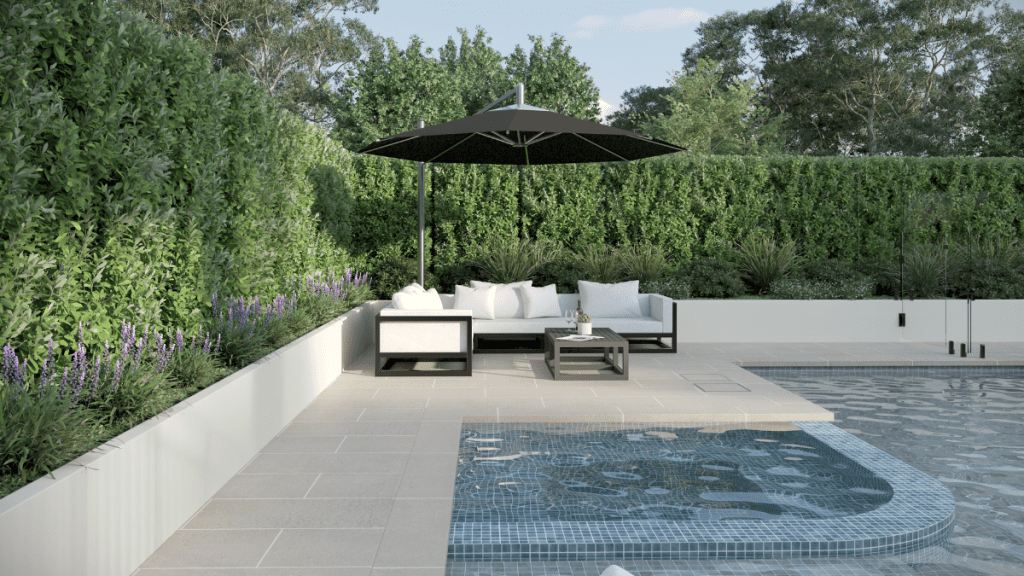
Studio Alba’s 3D renders provide a visual representation of the proposed layout, materials, planting and architectural elements. They communicate the intended appearance and spatial relationships in ways that can be more difficult to interpret from two-dimensional drawings alone.
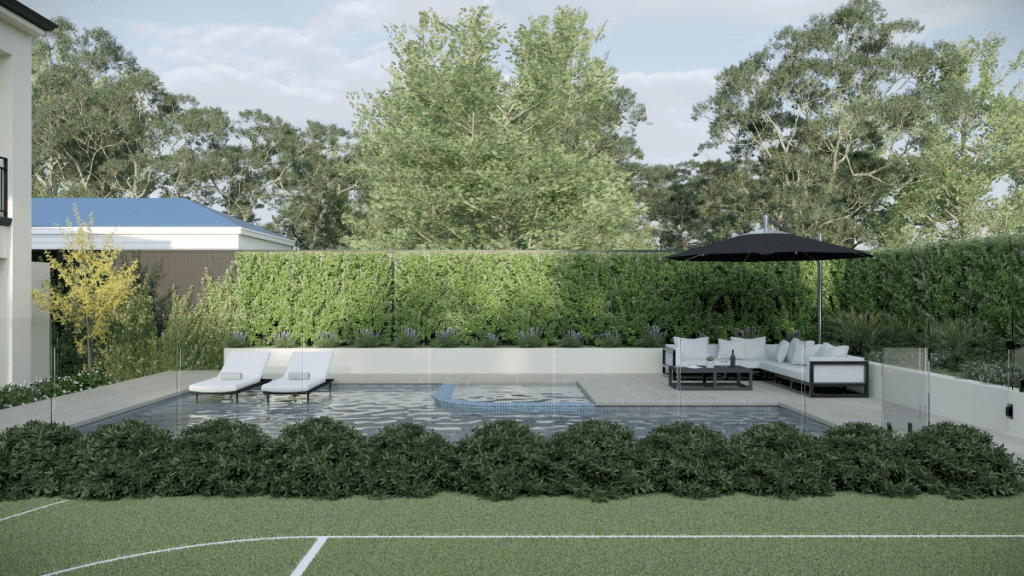

Understanding Proportions, Materials and Spatial Relationships
A 2D plan communicates dimensions and layout, while a 3D render offers another perspective on how the proposed outdoor space may look.
Homeowners can explore elements such as:
- The relationship between the pool and surrounding terraces.
- Proposed paving, coping and material finishes.
- Planting arrangements and landscape features.
- The proportions of retaining walls and other structures.
- Views between indoor and outdoor living areas.
These visual references support design discussions and help homeowners make more informed decisions about the proposed aesthetic.
Planning a Pool and Landscape Project in Melbourne
Melbourne properties present different design considerations depending on their location, block dimensions, ground conditions, existing structures and architectural style.
A considered design process takes these characteristics into account while establishing a practical direction for the proposed pool and landscape.
Collaboration With Specialist Pool Builders
Studio Alba focuses on pool and landscape design, working alongside specialist pool builders who bring the construction expertise needed to deliver the swimming pool. Depending on the project, this may include collaboration with Striking Pools and other appointed pool construction professionals.
Studio Alba develops the design, while specialist pool builders manage pool construction. Engineering, structural assessments and statutory approvals are addressed by the appropriately appointed professionals.
This collaborative approach helps align the proposed pool with the surrounding landscape, including levels, coping, paving, retaining structures and access arrangements.
Responding to Melbourne Sites and Requirements
Every property has its own opportunities and constraints. Existing levels, soil conditions, access limitations, drainage and neighbouring structures can all influence pool and landscape planning.
Studio Alba considers the available site information when developing designs, helping establish an outdoor environment that responds to the property’s characteristics and the homeowner’s requirements.
Frequently Asked Questions
How does 3D visualisation help with family pool design?
3D visualisation helps homeowners understand the proposed pool and landscape layout, including materials, proportions, planting and the relationship between different outdoor areas. It supports design discussions and decision-making before construction begins.
Does a 3D pool render confirm that a design is safe and compliant?
No. A 3D render is a visual representation of the proposed design, not a compliance assessment. Pool barriers, access arrangements and other safety requirements must be assessed and confirmed through the relevant technical and regulatory processes.
How does Studio Alba balance luxury and family-friendly functionality?
Studio Alba considers the pool, landscaping, materials, circulation and outdoor living areas as part of one cohesive design. This helps create a backyard that reflects the home’s architectural character while accommodating the family’s intended activities and practical requirements.
Does Studio Alba design pools for properties of different sizes?
Yes. Studio Alba develops tailored pool and landscape designs for a range of residential properties, from compact inner-city courtyards to larger suburban and premium residential sites. Each design responds to the property’s dimensions, site conditions and homeowner requirements.
Does every Studio Alba pool design include 3D renders?
Not necessarily. 3D visualisation is included where agreed as part of the design package. The specific drawings, visualisations and documentation provided depend on the project scope.
Does Studio Alba handle pool construction and engineering?
Studio Alba provides pool and landscape design services and works alongside specialist pool builders, including Striking Pools where relevant. Pool construction, engineering, structural requirements and statutory approvals are handled by the appropriately appointed professionals according to the project scope.
Start Planning Your Melbourne Pool and Landscape Design
A successful family backyard begins with a design that considers the property, the people using it and how the different outdoor elements work together.
Studio Alba brings pool and landscape design together through a considered design process, helping homeowners visualise and plan outdoor spaces that complement their Melbourne properties.
Contact Studio Alba to discuss your pool and landscape design project and explore the possibilities for your backyard.